


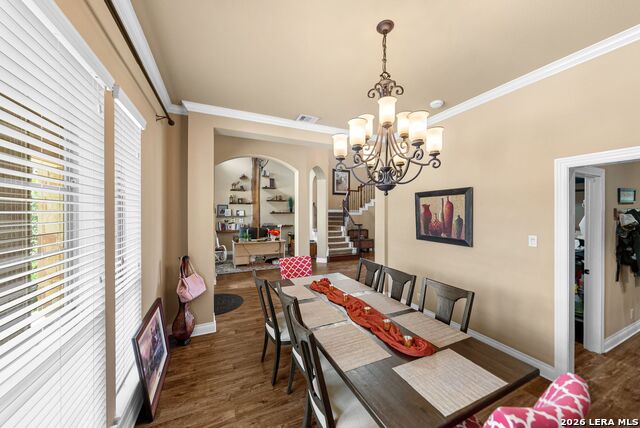


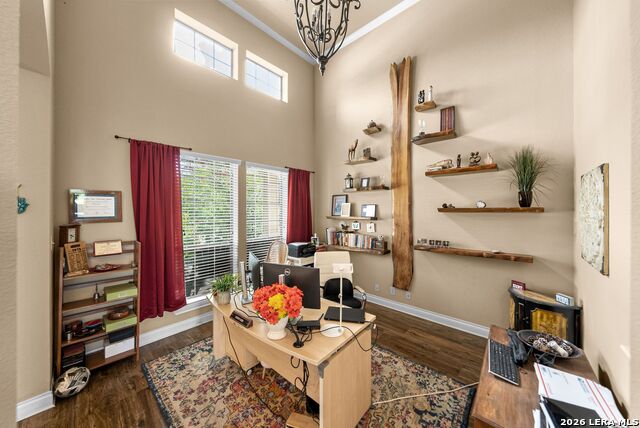


Welcome to luxury living in the highly sought-after, gated community of River Rock Ranch in the desirable Leon Springs area! This stunning 5-bedroom, 3.5-bathroom home offers an exceptional blend of elegance, privacy, and breathtaking views. From the moment you step inside, you'll be captivated by soaring ceilings and a dramatic wall of windows that flood the home with natural light while showcasing the park-like backyard, greenbelt, and miles of scenic views with no rear neighbors. Designed for both everyday living and entertaining, the open-concept floor plan features a chef's kitchen with granite countertops, stainless steel appliances, a built-in gas cooktop, a large center island, and seamless flow into the spacious family room. The main level also includes the luxurious primary suite with dual walk-in closets, a formal dining room, and two separate living areas. Upstairs, you'll find four generously sized bedrooms along with two versatile flex spaces that are perfect for a game room, media room, home gym, or playroom. Step outside to the expansive deck and enjoy peaceful evenings overlooking the beautiful natural surroundings. Enhancing this incredible outdoor retreat is a 5-person Caldera saltwater hot tub, the perfect place to relax while taking in the spectacular views. Nature lovers will also appreciate the home's direct access to the extensive network of hiking and biking trails along Leon Creek and the historic Old Spanish Trail, offering endless opportunities for outdoor recreation just steps from your backyard. Additional highlights include a rare 3-car tandem garage and access to outstanding neighborhood amenities, including controlled access, a clubhouse, and a community pool. Ideally located just minutes from The Rim, premier shopping, dining, and the charm of downtown Boerne, this exceptional home offers the serenity of Hill Country living with the convenience of San Antonio just a short drive away.
Listing courtesy of Listing Agent: Shane Neal (shane@nealteam.com) from Listing Office: eXp Realty.
IDX information is provided exclusively for consumers' personal, non-commercial use, that it may not be used for any purpose other than to identify prospective properties consumers may be interested in purchasing, and that the data is deemed reliable but is not guaranteed accurate by the MLS. The MLS may, at its discretion, require use of other disclaimers as necessary to protect participants and/or the MLS from liability. 
Listings provided by LERA MLS

/u.realgeeks.media/tottenrealty/0abd627886a4-58B2AA75_24CF_417F_872E_9AC57C325687.png)