


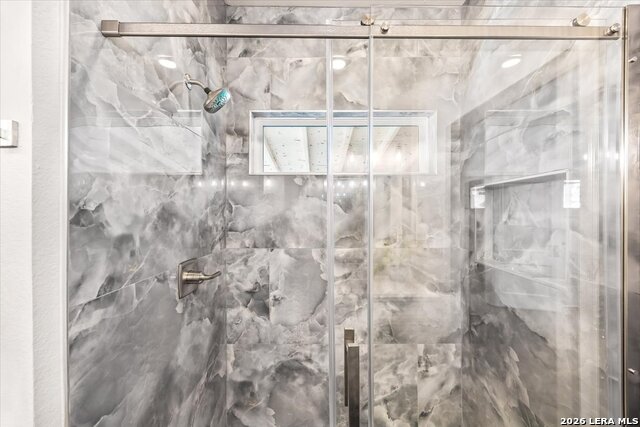


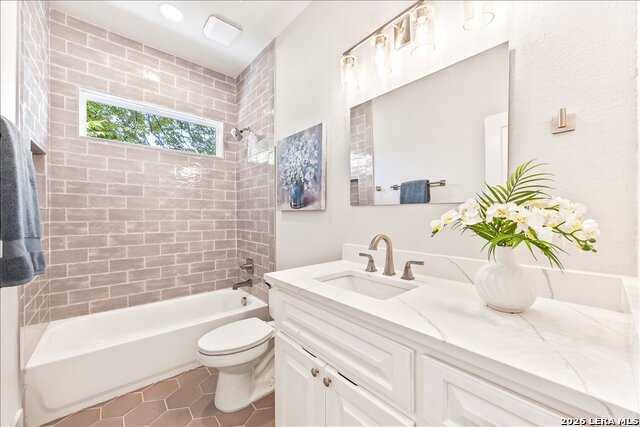


Welcome to this beautifully restored 1910 home, where timeless character meets modern living. Thoughtfully renovated throughout, this home features stunning original hardwood floors that have been refinished, preserving their historic charm while adding warmth and elegance. Filled with natural light, the bright and airy floor plan creates an inviting space you'll love coming home to. Major updates include all new electrical, plumbing and AC, offering the charm of a historic home with the peace of mind of modern improvements. Ideally located just minutes from Downtown San Antonio, the River Walk, the Pearl, South town, Blue Star Arts Complex, and the Alamodome, you'll enjoy easy access to some of the city's best dining, shopping, entertainment, and cultural attractions. Don't miss this rare opportunity to own a beautifully updated historic home in the heart of San Antonio!
Listing courtesy of Listing Agent: Kristen Schramme (getresults.kristen@gmail.com) from Listing Office: Keller Williams Legacy.
IDX information is provided exclusively for consumers' personal, non-commercial use, that it may not be used for any purpose other than to identify prospective properties consumers may be interested in purchasing, and that the data is deemed reliable but is not guaranteed accurate by the MLS. The MLS may, at its discretion, require use of other disclaimers as necessary to protect participants and/or the MLS from liability. 
Listings provided by LERA MLS

/u.realgeeks.media/tottenrealty/0abd627886a4-58B2AA75_24CF_417F_872E_9AC57C325687.png)