


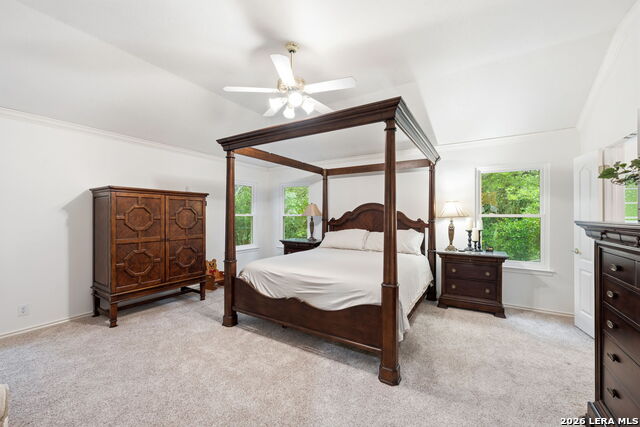


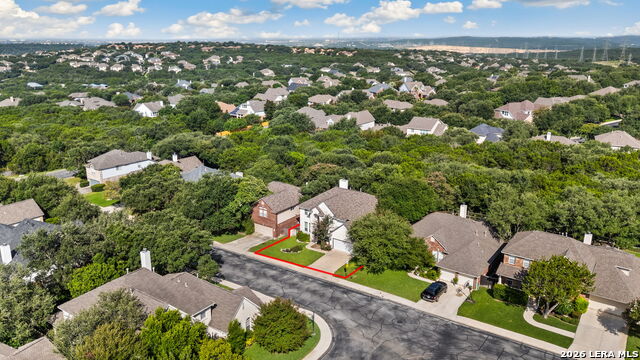
Welcome home to this beautifully maintained two-story residence offering spacious living areas, thoughtful updates, and a floor plan designed for comfortable everyday living and entertaining. Timeless stone architecture, mature landscaping, and a welcoming covered entry create a warm first impression. A dramatic two-story entry filled with natural light welcomes you inside, where attractive wood flooring extends throughout the main living areas. An elegant staircase sets the tone, while a spacious formal dining room provides the perfect setting for holiday gatherings and special occasions. Just beyond, a separate living area offers flexibility as a sitting room, music room, or additional entertaining space. The expansive open-concept family room is the heart of the home, featuring a beautiful stone fireplace and large windows overlooking the peaceful greenbelt. It flows seamlessly into the dining area and kitchen, creating an ideal space for everyday living and entertaining. Designed with both style and function in mind, the kitchen offers granite countertops, a large center island with additional storage, gas cooking, and stainless-steel appliances, including a built-in microwave and oven. A secondary bedroom and beautifully updated full bathroom are conveniently located on the main level, providing flexible space for guests or a home office. A thoughtfully designed mudroom with built-in bench seating and storage cabinets helps keep everyday essentials organized, while the nearby laundry room offers additional cabinetry and workspace. The spacious primary suite offers a relaxing retreat with tranquil backyard views. The ensuite bath features dual vanities, a soaking tub, separate walk-in shower, and a generous walk-in closet. Upstairs, a spacious game room provides the perfect place for movie nights or relaxing with family and friends. Three additional secondary bedrooms and two full bathrooms offer comfortable accommodations for family and guests. Step outside to discover an expansive multi-level deck that invites you to enjoy morning coffee, weekend gatherings, or quiet evenings beneath the shade of mature oak trees. Backing to a greenbelt, the private fenced backyard offers a peaceful setting to relax, entertain, and enjoy the beauty of nature. Please be aware that some photos have been virtually staged.
Listing courtesy of Listing Agent: Melissa Stagers (missy@msrpsa.com) from Listing Office: M. Stagers Realty Partners.
IDX information is provided exclusively for consumers' personal, non-commercial use, that it may not be used for any purpose other than to identify prospective properties consumers may be interested in purchasing, and that the data is deemed reliable but is not guaranteed accurate by the MLS. The MLS may, at its discretion, require use of other disclaimers as necessary to protect participants and/or the MLS from liability. 
Listings provided by LERA MLS

/u.realgeeks.media/tottenrealty/0abd627886a4-58B2AA75_24CF_417F_872E_9AC57C325687.png)