
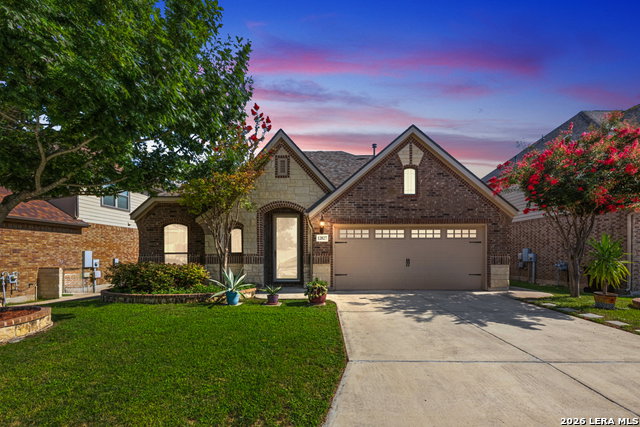


Open house! Sun., 7/26, 11 - 1! Welcome home to this beautifully designed home that truly lives like a one-story! All bedrooms and the main living areas are conveniently located on the first floor, while the upstairs features a spacious media/bonus room with a half bath-perfect for movie nights, a game room, home office, or guest retreat. The open floor plan offers soaring ceilings, abundant natural light, wood and tile flooring throughout the main living areas, and recent carpet in the bedrooms. The chef's kitchen is the heart of the home with miles of granite countertops, an oversized island with breakfast bar, gas cooking, tile backsplash, and exceptional cabinet and prep space. The oversized primary suite is a true retreat with room for a sitting area and includes a private flex space ideal for a nursery, home office, or reading room. Relax in the spa-inspired primary bath featuring a garden tub, separate shower, dual vanities, and a generously sized walk-in closet. Recent improvements provide added peace of mind, including a new HVAC system (2025), whole-house water filtration system and water softener (2025), and new bedroom carpeting (2026). Step outside to enjoy your own backyard oasis featuring a covered patio plus an expansive 20' x 19' patio with a fire pit-perfect for entertaining family and friends beneath mature shade trees. Located in highly sought-after Northside ISD with no city taxes and convenient access to Lackland AFB, Citibank, SeaWorld, shopping, dining, and major highways. This exceptional home offers the perfect combination of comfort, thoughtful updates, flexible living spaces, and an outstanding location. Schedule your private showing today-you'll want to see this one in person!
Listing courtesy of Listing Agent: Debra Forshey (dforshey@cbharper.com) from Listing Office: Coldwell Banker D'Ann Harper, REALTOR.
IDX information is provided exclusively for consumers' personal, non-commercial use, that it may not be used for any purpose other than to identify prospective properties consumers may be interested in purchasing, and that the data is deemed reliable but is not guaranteed accurate by the MLS. The MLS may, at its discretion, require use of other disclaimers as necessary to protect participants and/or the MLS from liability. 
Listings provided by LERA MLS

/u.realgeeks.media/tottenrealty/0abd627886a4-58B2AA75_24CF_417F_872E_9AC57C325687.png)