


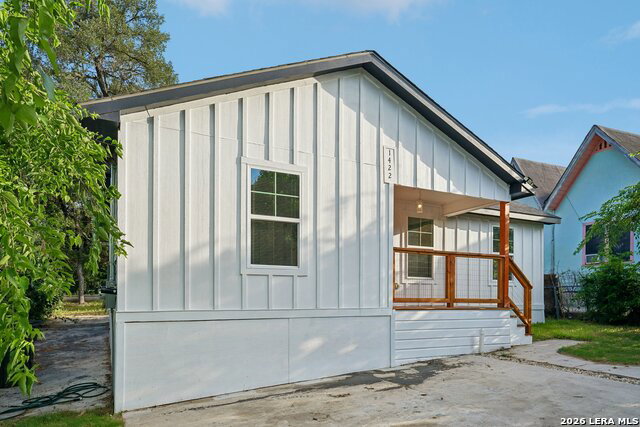


This isn't a paint-and-list flip, it's a complete rebuild done right. 1422 Kayton was taken down to the studs and brought back to life with fully permitted, high-quality craftsmanship throughout. New plumbing, new electrical, new HVAC, and a new water heater mean the big-ticket items are already handled no surprises, no deferred maintenance, just move-in confidence. Inside, an open-concept layout flows seamlessly from a showstopper kitchen quartz countertops, designer backsplash, custom cabinetry, stainless appliances, and a large center island, into the dining and living areas, all finished with recessed lighting and durable wood-style flooring. Both bathrooms feature custom tile walk-in showers, updated vanities, and modern fixtures. Bedrooms offer walk-in closets with generous storage throughout. Out front, a newly constructed wood-detailed porch sets the tone with charm and curb appeal, complemented by fresh siding, updated windows, and new roofline accents. The feel of new construction in an established San Antonio neighborhood!
Listing courtesy of Listing Agent: Andrea Barton (info@andreabartonrealty.com) from Listing Office: Keeping It Realty.
IDX information is provided exclusively for consumers' personal, non-commercial use, that it may not be used for any purpose other than to identify prospective properties consumers may be interested in purchasing, and that the data is deemed reliable but is not guaranteed accurate by the MLS. The MLS may, at its discretion, require use of other disclaimers as necessary to protect participants and/or the MLS from liability. 
Listings provided by LERA MLS

/u.realgeeks.media/tottenrealty/0abd627886a4-58B2AA75_24CF_417F_872E_9AC57C325687.png)