


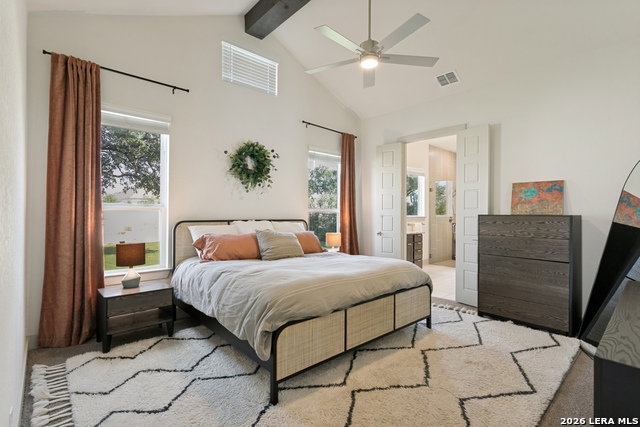


Welcome to this impeccably maintained 2023 home where timeless style, luxury finishes, and thoughtful design come together in one exceptional property. Offering 5 spacious bedrooms, 4.5 bathrooms, and an ideal floor plan, this home features both the primary suite and a private secondary suite on the main level-perfect for guests or multigenerational living. The natural light-filled open-concept design showcases soaring ceilings and a spectacular chef's kitchen complete with abundant cabinetry, two oversized islands, a 5-burner stainless gas cooktop, and generous workspace for entertaining or everyday living. Upstairs, an expansive game room provides the perfect retreat for recreation, media, or play. Step outside to your private backyard oasis with no rear neighbors, where a covered patio with an outdoor fireplace creates the perfect setting for year-round entertaining and relaxing. Beautiful landscaping, a full sprinkler system, just under $5000 for permanently installed exterior holiday lighting, updated designer interior lighting, double-pane windows, water softener and reverse osmosis filter, and a spacious 3-car garage complete this outstanding home. This home is still covered under the builder's 10-year structural warranty for added peace of mind. Located in the highly sought-after Esperanza community, residents enjoy an unmatched lifestyle with over 450 acres of preserved open space, scenic parks and lakes, and more than 20 miles of hike and bike trails. Resort-style amenities include the state-of-the-art Club Esperanza fitness center, the expansive Rover Oaks Bark Parque, a lazy river, pools, playgrounds, and countless opportunities to enjoy the outdoors. This exceptional home, with particularly close proximity to these amenities and Herff Elementary School, offers the perfect combination of luxury, comfort, privacy, and resort-style living in one of Boerne's most desirable master-planned communities.
Listing courtesy of Listing Agent: Katy Stephens (kstephens@phyllisbrowning.com) from Listing Office: Phyllis Browning Company.
IDX information is provided exclusively for consumers' personal, non-commercial use, that it may not be used for any purpose other than to identify prospective properties consumers may be interested in purchasing, and that the data is deemed reliable but is not guaranteed accurate by the MLS. The MLS may, at its discretion, require use of other disclaimers as necessary to protect participants and/or the MLS from liability. 
Listings provided by LERA MLS

/u.realgeeks.media/tottenrealty/0abd627886a4-58B2AA75_24CF_417F_872E_9AC57C325687.png)