


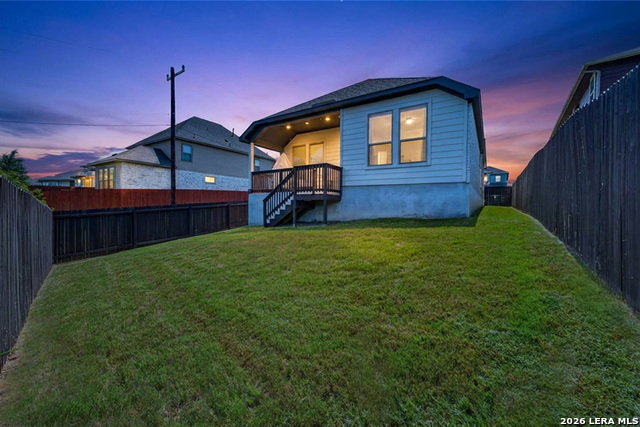


Your Private Greenbelt Retreat Awaits; Welcome to this beautifully maintained and meticulously appointed Perry Homes customized residence, perfectly situated on a picturesque greenbelt lot with no rear neighbors for added privacy. An impressive 11-foot rotunda ceiling creates a grand first impression, leading into a spacious open-concept floor plan featuring the kitchen, dining area, and family room. The thoughtfully designed and well appointed kitchen offers a generous island with built-in seating, gas cooking, and a corner walk-in pantry. An added private home office with French doors provides the perfect work-from-home space, while large windows throughout the home fill the interior with natural light. Comprehensively stated this home is 3 bedrooms plus an office space. Additional highlights include a seperate mudroom, abundant storage with extra closets, and a water softener. The spacious primary suite features a double-door entry into the luxurious bath with dual vanities, a separate glass-enclosed shower, and a large walk-in closet. Additional bedrooms provide flexibility for family or guests. Enjoy relaxing on the covered back patio overlooking the peaceful greenbelt. Exterior features include a sprinkler system, three sides brick, heavy composition shingles, and a two-car garage equipped with a stained floor and EV charger. Lovingly cared for and truly gently lived in, this exceptional home is conveniently located near H-E-B, Lackland AFB, UTSA, SeaWorld, and just 30 minutes from downtown San Antonio.
Listing courtesy of Listing Agent: Brayson Verzella (brayson@teaminfinitysa.com) from Listing Office: Real Broker, LLC.
IDX information is provided exclusively for consumers' personal, non-commercial use, that it may not be used for any purpose other than to identify prospective properties consumers may be interested in purchasing, and that the data is deemed reliable but is not guaranteed accurate by the MLS. The MLS may, at its discretion, require use of other disclaimers as necessary to protect participants and/or the MLS from liability. 
Listings provided by LERA MLS

/u.realgeeks.media/tottenrealty/0abd627886a4-58B2AA75_24CF_417F_872E_9AC57C325687.png)