


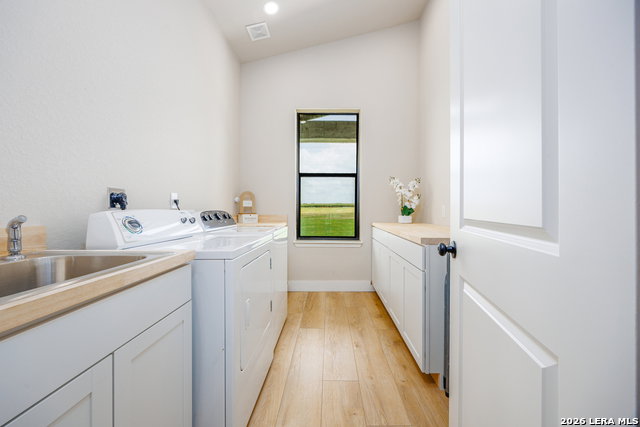
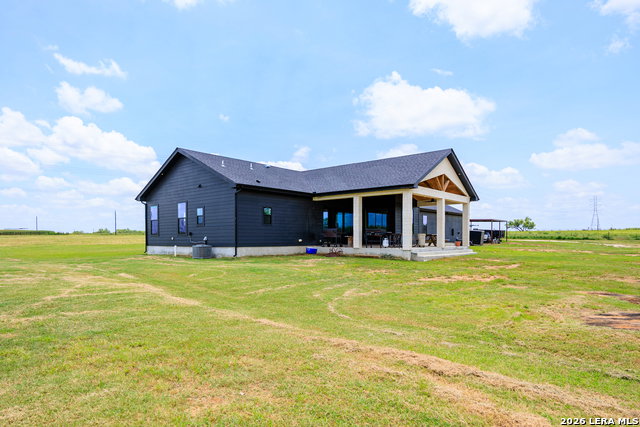


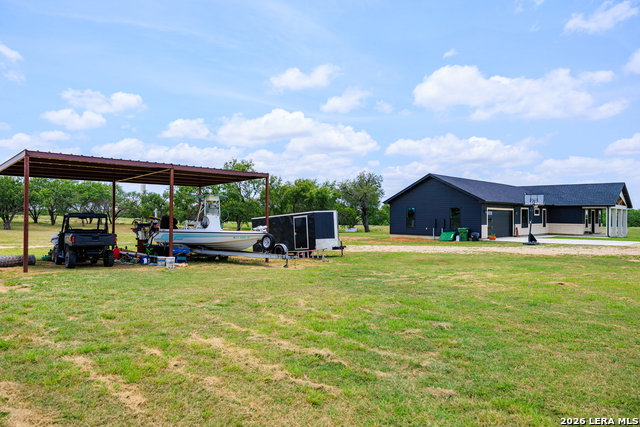


TRULY One-of-a-kind home that sits on 23 acres, What's not to love?! From the luxurious front patio to the oversized back patio with dual fans, this meticulously crafted home sits on a perfectly sized 23 acre lot and is ready for its next owners! The kitchen is lined in custom cabinetry, beautiful quartz countertops, all bathrooms were built with custom touches including matching quartz vanities, the owners suite contains a dreamy oversized custom closet and a custom shower for maximum relaxation, what could've stayed a simple entryway was created into a charming nook that can be used as a bench with storage cabinets underneath! The captivating upgrades don't stop there... This home boasts high ceilings as well as an open floor plan with an abundance of windows allowing the sun to shine BRIGHT throughout! The additional 4th room is ideally sized to be used as a home office or a flex space. Are you ready to experience cozy yet elegant country living? Welcome home!
Listing courtesy of Listing Agent: Gabriella Rodriguez (gabriellarodriguez00@gmail.com) from Listing Office: eXp Realty.
IDX information is provided exclusively for consumers' personal, non-commercial use, that it may not be used for any purpose other than to identify prospective properties consumers may be interested in purchasing, and that the data is deemed reliable but is not guaranteed accurate by the MLS. The MLS may, at its discretion, require use of other disclaimers as necessary to protect participants and/or the MLS from liability. 
Listings provided by LERA MLS

/u.realgeeks.media/tottenrealty/0abd627886a4-58B2AA75_24CF_417F_872E_9AC57C325687.png)