

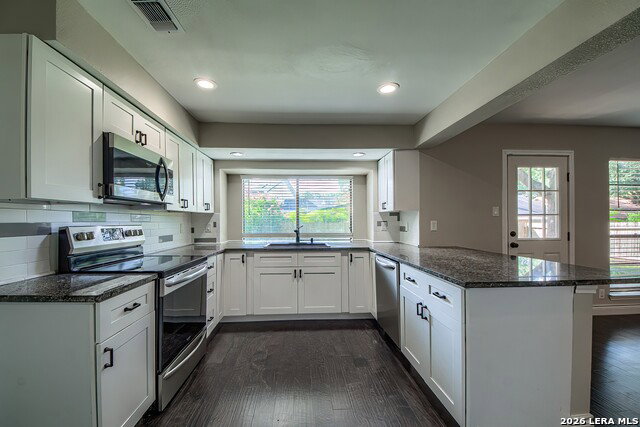


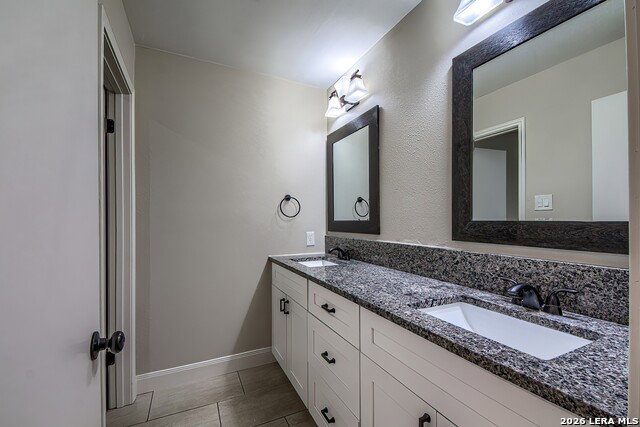


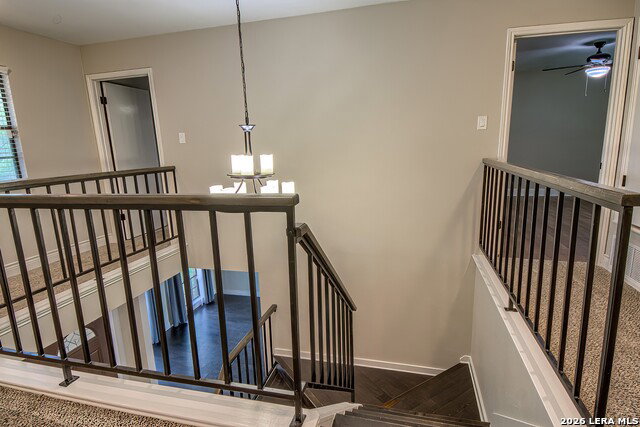


A fully modernized, expansive family home where comfort meets the quintessential neighborhood lifestyle. Nestled on a quiet street lined with mature shade trees in a fantastic North Central location of San Antonio. This open-concept layout is filled with natural light, a fireplace, and built-in wet bar. The kitchen features stainless steel appliances, updated cabinetry, and granite countertops and flows effortlessly into the open dining and living zones, keeping everyone connected. Wood laminate flooring flows throughout the formal dining room and living rooms. The three-car garage adds serious everyday utility and storage flexibility. Everything your family needs is right around the corner, including multiple H-E-B grocery stores, family dining, libraries, and quick highway access via Hwy 281 and Loop 1604. Top-Rated North East I.S.D, and minutes from McAllister Park. Roof shingles replaced in 2023. Two widescreen TVs mounted in garage remain with remotes and 3D glasses. TV in upstairs bedroom remains. AC condensation pump installed to prevent possible condensation backup in line.
Listing courtesy of Listing Agent: Carol Eldridge (carol@christianbrotherrealtors.com) from Listing Office: Christian Brother, REALTORS.
IDX information is provided exclusively for consumers' personal, non-commercial use, that it may not be used for any purpose other than to identify prospective properties consumers may be interested in purchasing, and that the data is deemed reliable but is not guaranteed accurate by the MLS. The MLS may, at its discretion, require use of other disclaimers as necessary to protect participants and/or the MLS from liability. 
Listings provided by LERA MLS

/u.realgeeks.media/tottenrealty/0abd627886a4-58B2AA75_24CF_417F_872E_9AC57C325687.png)