


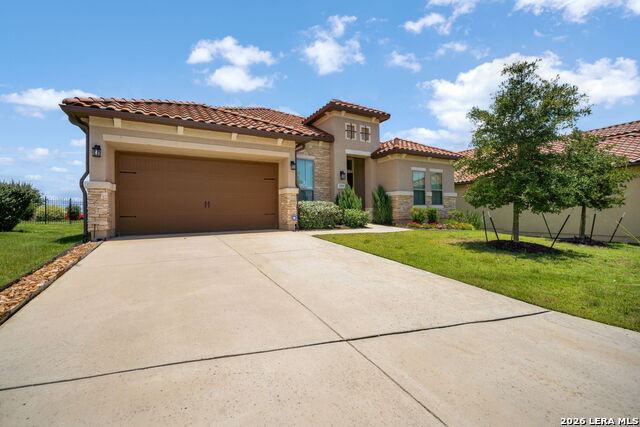


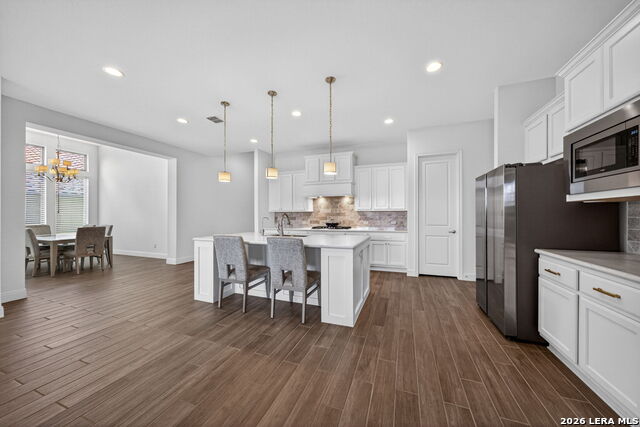


Experience luxury, low-maintenance living in this exceptional 4-Bedroom, 3-Bath home with a dedicated Home Office and 3 Car Tandem Garage, located in the gated Campanas Community. Built in 2021, this home has been lightly lived in, as the current owner & original owner used it only for occasional visits, making it feel nearly new. The spacious open-concept design features soaring ceilings, abundant natural light, and a beautiful fireplace, creating an inviting atmosphere for everyday living and entertaining. The chef's Kitchen is the heart of the home, showcasing a large island overlooking the Living Area, quartz countertops, a gas cooktop, double ovens, and stainless steel appliances. The purchase includes the refrigerator, washer, dryer, Living Room TV, and Garage storage racks, making this home truly move-in ready. Residents of Campanas enjoy exceptional resort-style amenities, including walking trails, a community fitness center, swimming pool, tennis/pickleball courts, all within a secure gated neighborhood. HOA dues cover lawn mowing, flower bed maintenance, and mulching, allowing you to enjoy a true lock-and-leave lifestyle. This home offers the perfect blend of luxury, convenience, and carefree living.
Listing courtesy of Listing Agent: Daniel Murphy (dmurphy4@satx.rr.com) from Listing Office: Home Team of America.
IDX information is provided exclusively for consumers' personal, non-commercial use, that it may not be used for any purpose other than to identify prospective properties consumers may be interested in purchasing, and that the data is deemed reliable but is not guaranteed accurate by the MLS. The MLS may, at its discretion, require use of other disclaimers as necessary to protect participants and/or the MLS from liability. 
Listings provided by LERA MLS

/u.realgeeks.media/tottenrealty/0abd627886a4-58B2AA75_24CF_417F_872E_9AC57C325687.png)