


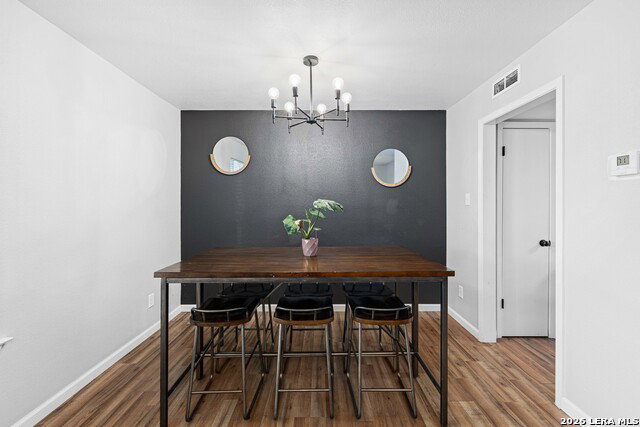


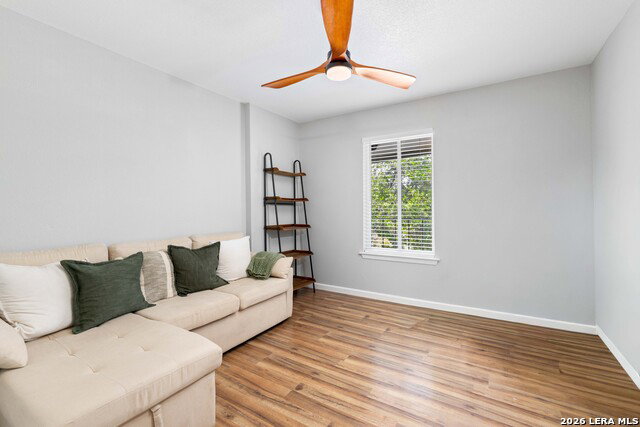


Welcome to this beautifully maintained two-story townhome in the established Thunderbird Hills community, offering 1,650 square feet of thoughtfully designed living space with 3 bedrooms, 2.5 bathrooms, and flexible living areas that adapt to a variety of lifestyles. Inside, you'll find two spacious living areas and two dining spaces, including an eat-in kitchen, creating plenty of room for everyday living, working from home, gathering with friends, or celebrating special occasions. The updated kitchen features quartz countertops, a full-height backsplash, new plumbing fixtures, and updated lighting, blending style with everyday functionality. Recent improvements provide added value and peace of mind, including new windows, an air conditioning system replaced in 2024, interior and exterior paint completed in 2022, new toilets, updated fixtures throughout, and no carpet for easy maintenance. The oversized covered patio extends your living space outdoors, offering the perfect setting for morning coffee, evening conversations, outdoor dining, or weekend cookouts. A detached two-car garage provides covered parking along with additional storage. Located next to Jane Dubel Park, this home offers convenient access to green space, walking paths, and outdoor recreation. Just minutes from the South Texas Medical Center, shopping, dining, and major highways, the location provides easy access to many of San Antonio's everyday conveniences. If you're looking for a home with updated features, flexible living spaces, and a location that keeps you connected to work, recreation, and city amenities, this Thunderbird Hills townhome is ready to be explored. Schedule your private tour today.
Listing courtesy of Listing Agent: Brenda Carrillo (brenda.carrillo@exprealty.com) from Listing Office: eXp Realty.
IDX information is provided exclusively for consumers' personal, non-commercial use, that it may not be used for any purpose other than to identify prospective properties consumers may be interested in purchasing, and that the data is deemed reliable but is not guaranteed accurate by the MLS. The MLS may, at its discretion, require use of other disclaimers as necessary to protect participants and/or the MLS from liability. 
Listings provided by LERA MLS

/u.realgeeks.media/tottenrealty/0abd627886a4-58B2AA75_24CF_417F_872E_9AC57C325687.png)