


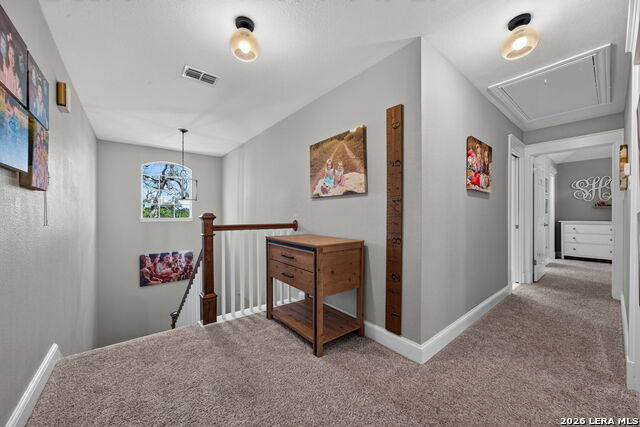
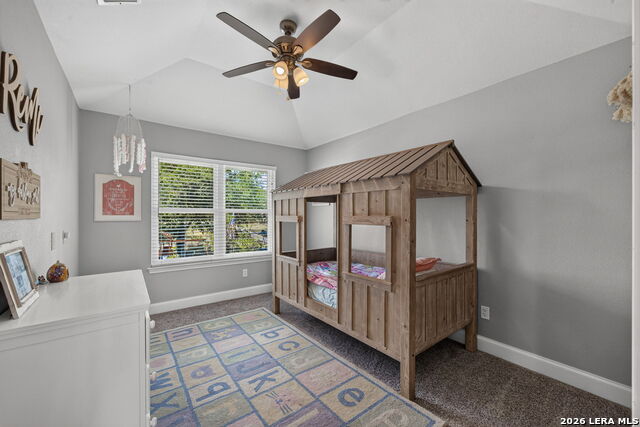


COME SEE THE BEST VALUE ON THE GOLF COURSE! Beautifully Renovated! New Roof! New Windows! New AC! There's a moment on the back porch of this Fair Oaks Ranch home when the golf course goes quiet, the trees settle, and a deer wanders across the open lawn, and that's the moment that sells this house. Set on .377 acres with no front or rear neighbors and unobstructed views of Blackjack Tee Box #3, this 4-bedroom, 3.1-bath brick colonial has been thoughtfully updated from the roofline down. A new 2025 roof, new picture windows, a new AC unit, and fresh exterior paint mean the big-ticket items are already handled. Inside, luxury wood-vinyl flooring runs through a fully renovated interior, where custom blue cabinetry, a walk-in pantry, and premium KitchenAid & Thor appliances, including a 6-burner gas range and double ovens, anchor a kitchen built for the way people actually cook. The main level offers a private downstairs primary suite, a brick accent wall, and a shiplap-and-tile fireplace, while upstairs holds three bedrooms and a quiet hallway office with its own door. Outside, two levels of patio and a brand-new composite deck stretch across a yard that feels bigger than it is, since there's no fence between this lot and the golf course beyond. This is a home with no fixed boundary between the property and the Hill Country around it, just quiet, mature trees, and Boerne ISD schools five minutes away. After six years here, the sellers are relocating for work; otherwise, they'd stay. Also available for lease at $4,000/month. Photos don't do it justice, come see it for yourself.
Listing courtesy of Listing Agent: Dainelle Scott (dainelle@kw.com) from Listing Office: Keller Williams Boerne.
IDX information is provided exclusively for consumers' personal, non-commercial use, that it may not be used for any purpose other than to identify prospective properties consumers may be interested in purchasing, and that the data is deemed reliable but is not guaranteed accurate by the MLS. The MLS may, at its discretion, require use of other disclaimers as necessary to protect participants and/or the MLS from liability. 
Listings provided by LERA MLS

/u.realgeeks.media/tottenrealty/0abd627886a4-58B2AA75_24CF_417F_872E_9AC57C325687.png)