

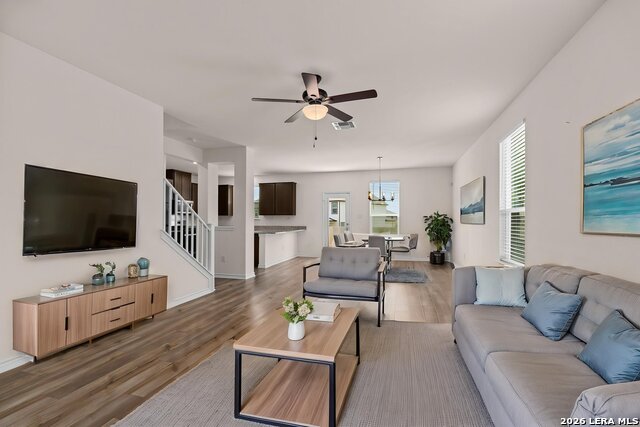


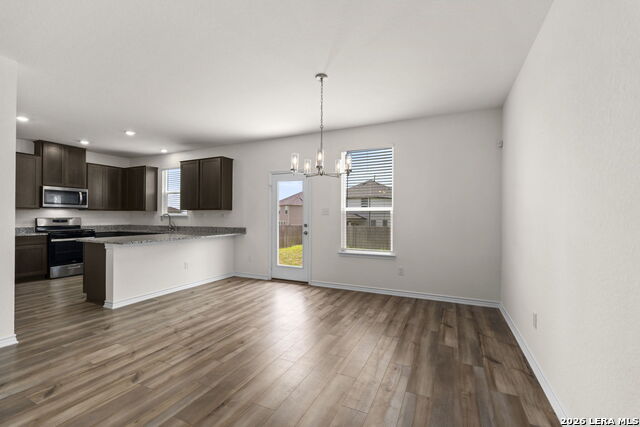


If you're looking for a place that feels easy to live in and makes day-to-day life a little simpler, this home in Parklands is one of those "just works" kind of homes. It's close enough to I-35 that getting into San Antonio, New Braunfels, or surrounding areas doesn't feel like a project. So whether you're commuting, heading out for errands, or meeting friends, you're not tucked away feeling disconnected-but you're still in a quiet neighborhood where things move at a slower, more relaxed pace. Inside, the layout is open in a way that actually makes sense. You can be cooking, watching TV, and talking with people all in the same space without feeling cramped. The kitchen is especially practical, with a lot of storage and a big pantry that makes it easy to stay organized without trying too hard. Upstairs, the loft is one of those spaces that tends to get used more than you expect. It could be a second living room, a home office or a game space, depending on what you need. The secondary bedrooms are comfortably sized, so no one feels like they got the "small room." The primary bedroom is a quiet place to unwind at the end of the day-roomy enough that it doesn't feel crowded, with a bathroom setup that keeps things simple and functional. What really stands out is how new everything feels without you having to go through the stress of building it yourself. It's clean, modern, and ready to go, but still warm enough that it doesn't feel like a showroom. This home really fits someone who wants something low-maintenance, easy to keep up with, and flexible enough to grow into-whether that's working from home, needing extra space for guests, or just wanting a little more breathing room in daily life. In short, it's the kind of place that makes life feel more straightforward, in a good way.
Listing courtesy of Listing Agent: Jo Helen Clark (jclark@cbharper.com) from Listing Office: Coldwell Banker D'Ann Harper.
IDX information is provided exclusively for consumers' personal, non-commercial use, that it may not be used for any purpose other than to identify prospective properties consumers may be interested in purchasing, and that the data is deemed reliable but is not guaranteed accurate by the MLS. The MLS may, at its discretion, require use of other disclaimers as necessary to protect participants and/or the MLS from liability. 
Listings provided by LERA MLS

/u.realgeeks.media/tottenrealty/0abd627886a4-58B2AA75_24CF_417F_872E_9AC57C325687.png)