


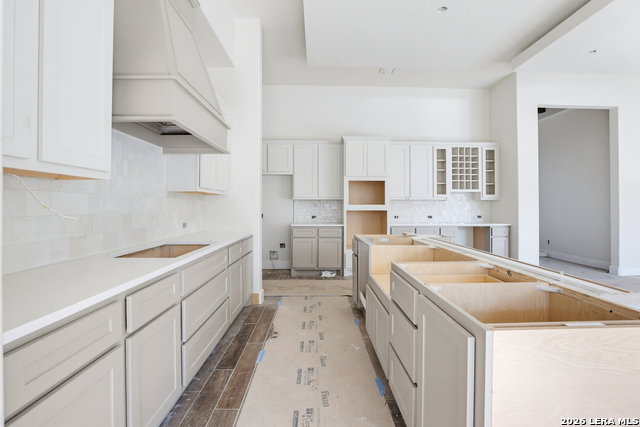


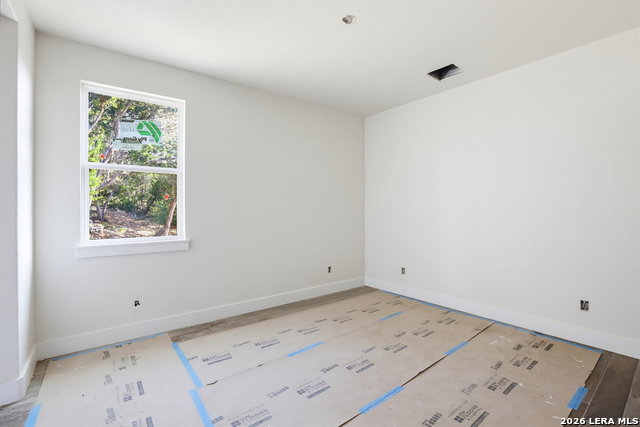

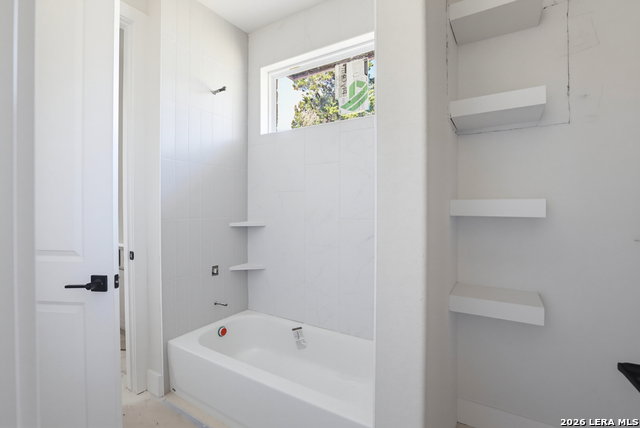


Experience the exceptional craftsmanship and thoughtful design of Hearthside Homes SA in this stunning NEW CONSTRUCTION home, ideally situated on a desirable cul-de-sac lot in the highly sought-after Vintage Oaks community. Scheduled for completion in July 2026, this 4-bedroom, 3.5-bath residence blends elevated Hill Country style with everyday functionality. A dedicated office provides the perfect work-from-home space, while soaring beamed ceilings, designer finishes, and an open-concept layout create an inviting atmosphere for both entertaining and daily living. The spacious primary suite offers a private retreat, complemented by generously sized secondary bedrooms for family and guests. Known for quality craftsmanship, attention to detail, and timeless design, Hearthside Homes SA delivers a home that is as beautiful as it is functional and a 10 year builder warranty. Enjoy the unmatched Vintage Oaks lifestyle with resort style pools, a lazy river, fitness center, miles of walking trails, sports courts, playgrounds, and year-round community events-all surrounded by the beauty of the Texas Hill Country.
Listing courtesy of Listing Agent: Suzanne Kuntz (suzanne@suzannekuntz.com) from Listing Office: Keller Williams Heritage.
IDX information is provided exclusively for consumers' personal, non-commercial use, that it may not be used for any purpose other than to identify prospective properties consumers may be interested in purchasing, and that the data is deemed reliable but is not guaranteed accurate by the MLS. The MLS may, at its discretion, require use of other disclaimers as necessary to protect participants and/or the MLS from liability. 
Listings provided by LERA MLS

/u.realgeeks.media/tottenrealty/0abd627886a4-58B2AA75_24CF_417F_872E_9AC57C325687.png)