


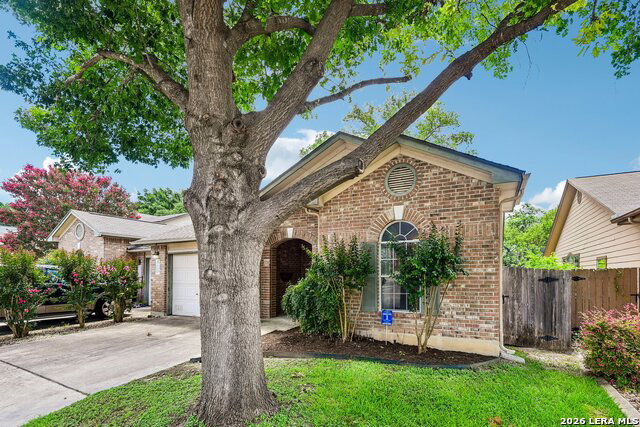


Tucked inside a gated community beneath mature trees, this charming home is full of possibility and ready for its next chapter. With fresh paint and a brand-new roof already in place, it offers a great starting point for someone wanting a home they can truly make their own. Inside, a defined foyer leads into an open main living area with warm wood flooring, crown molding, and natural light. The living room features an inset alcove that is perfect for an entertainment center or styled focal wall, and it connects easily to the eat-in kitchen through a pass-through opening. The kitchen offers white cabinetry, stainless steel appliances, a pantry, decorative tile backsplash, and a refrigerator that conveys. One of the standout spaces is the office! Just off the living room, glass French doors open to a flexible space, making it easy to imagine a home office, library (the shelves are already there!), or hobby space. The primary suite includes crown molding, a ceiling fan, an ensuite bath with generous vanity storage, a walk-in shower, and a walk-in closet. A secondary bedroom sits on the opposite side of the home, giving the layout a nice sense of separation and flexibility. Out back, mature trees, no rear neighbors, and a patio space create a quiet setting for morning coffee, plants, or simply unwinding at the end of the day. All of this is just minutes from the Medical Center and about three miles from Loop 410, keeping you close to work, dining, shopping, and everyday conveniences while still coming home to a tucked-away setting.
Listing courtesy of Listing Agent: Jennifer Cluff (jen@texashavenhomegroup.com) from Listing Office: Keller Williams Heritage.
IDX information is provided exclusively for consumers' personal, non-commercial use, that it may not be used for any purpose other than to identify prospective properties consumers may be interested in purchasing, and that the data is deemed reliable but is not guaranteed accurate by the MLS. The MLS may, at its discretion, require use of other disclaimers as necessary to protect participants and/or the MLS from liability. 
Listings provided by LERA MLS

/u.realgeeks.media/tottenrealty/0abd627886a4-58B2AA75_24CF_417F_872E_9AC57C325687.png)