


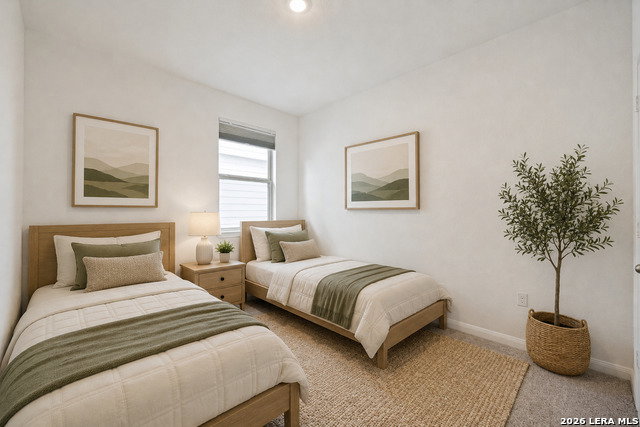


Welcome to this charming one-story home in the desirable Knox Ridge community! This beautifully maintained home offers an open-concept floor plan with high ceilings, gorgeous wood-look luxury vinyl flooring, and a spacious family room perfect for relaxing and gatherings. The stunning kitchen features beautiful brown cabinetry, stainless steel appliances, granite countertops, a gas range, built-in microwave, and plenty of workspace. The bright breakfast area is filled with natural light from its surrounding windows, creating a warm and inviting atmosphere. The spacious primary suite is a peaceful retreat with several windows that bring in abundant natural light. The en-suite bath features a large walk-in shower and a double vanity. Three additional generously sized bedrooms provide plenty of space for family, guests, or a home office. Step outside to enjoy the covered patio and backyard, perfect for relaxing or hosting weekend barbecues. Residents of Knox Ridge also enjoy wonderful community amenities, including a swimming pool and playground. This move-in-ready home has been exceptionally well maintained and feels like new. ***It includes a FREE Refrigerator, Washer, and Dryer-giving you instant savings and making your move even easier.*** Conveniently located with easy access to Loop 1604 and I-10, you'll enjoy quick commutes to shopping, dining, schools, and major employers. Don't miss the opportunity to make this beautiful home yours-schedule your private showing today!
Listing courtesy of Listing Agent: Esmilda Galindo-Guerra (esmilda.guerra@compass.com) from Listing Office: Compass RE Texas, LLC - SA.
IDX information is provided exclusively for consumers' personal, non-commercial use, that it may not be used for any purpose other than to identify prospective properties consumers may be interested in purchasing, and that the data is deemed reliable but is not guaranteed accurate by the MLS. The MLS may, at its discretion, require use of other disclaimers as necessary to protect participants and/or the MLS from liability. 
Listings provided by LERA MLS

/u.realgeeks.media/tottenrealty/0abd627886a4-58B2AA75_24CF_417F_872E_9AC57C325687.png)