
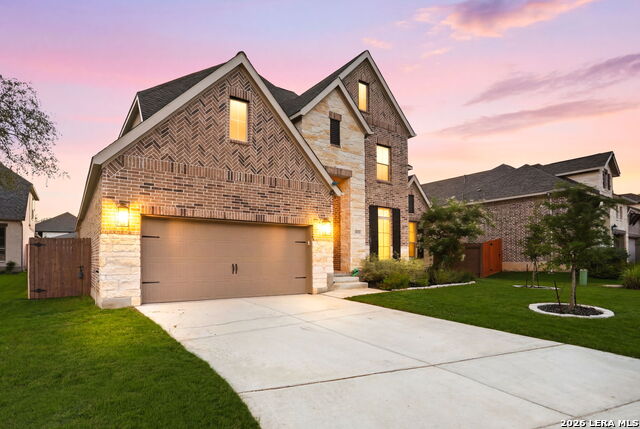


Welcome to this beautifully designed home offering the perfect blend of modern style and functional living. Featuring an open-concept floor plan with high ceilings, abundant natural light, and quality finishes throughout, this home is ideal for both everyday living and entertaining. The spacious kitchen flows seamlessly into the main living area and includes ample cabinetry, generous counter space, and a large island for gathering. The private primary suite offers a relaxing retreat with a spa-inspired bathroom and a spacious walk-in closet. Secondary bedrooms are generously sized, providing flexibility for family, guests, or a home office. A standout feature of this home is the dedicated media room, complete with a tray ceiling and plenty of space for a large-screen TV, sectional seating, and surround sound-perfect for movie nights, gaming, or watching your favorite sporting events. Additional highlights include energy-efficient construction, modern fixtures, ample storage, and a well-designed layout that maximizes comfort and convenience. Located in a desirable community with easy access to shopping, dining, major highways, and highly rated schools, this move-in-ready home offers the perfect combination of luxury, functionality, and location. Don't miss the opportunity to make this exceptional property your next home!
Listing courtesy of Listing Agent: Martin Tirado (thetiradogroup@gmail.com) from Listing Office: Real Broker, LLC.
IDX information is provided exclusively for consumers' personal, non-commercial use, that it may not be used for any purpose other than to identify prospective properties consumers may be interested in purchasing, and that the data is deemed reliable but is not guaranteed accurate by the MLS. The MLS may, at its discretion, require use of other disclaimers as necessary to protect participants and/or the MLS from liability. 
Listings provided by LERA MLS

/u.realgeeks.media/tottenrealty/0abd627886a4-58B2AA75_24CF_417F_872E_9AC57C325687.png)