


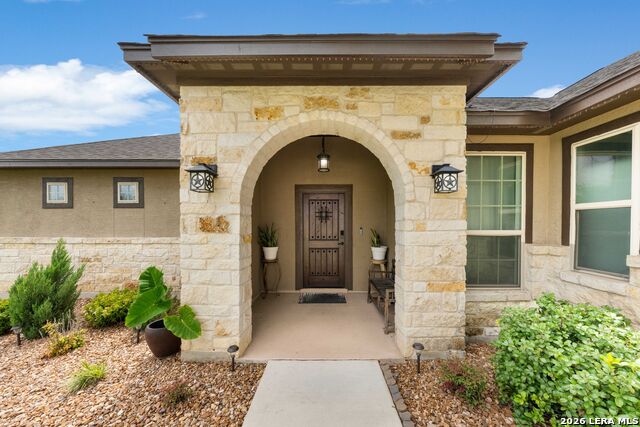


Absolutely Gorgeous custom home located on Riverbend golf course, offering immediate access to #9 Fairway, while retaining resort-style living--This exceptional home features 3 spacious bedrooms, each with its own private full bath, providing comfort and privacy for family and guests--The interior showcases elegant tile flooring, granite countertops, and attractive cabinetry throughout--The sellers upgraded so many features of this home when building!--Custom lighting inside and out, In house water system including Water softener with Charcoal Filtration system-- Plus along with the next level security system the home is pre-wired with surround sound speakers, creating the perfect atmosphere for entertaining or relaxing--Step outside to your private backyard oasis featuring a sparkling pool and covered patio, ideal for enjoying outdoor gatherings while overlooking the golf course--Full sprinkler system compete with Drip irrigation already installed--Not to mention the automatic gate providing immediate access to Fairway 9--Conveniently situated in a highly desirable location, this home combines luxury, functionality, and an unbeatable setting. A rare opportunity to enjoy custom craftsmanship, premium amenities, and golf course living at its finest.
Listing courtesy of Listing Agent: Coy Tackitt (coytackitt@yahoo.com) from Listing Office: Malouff Realty, LLC.
IDX information is provided exclusively for consumers' personal, non-commercial use, that it may not be used for any purpose other than to identify prospective properties consumers may be interested in purchasing, and that the data is deemed reliable but is not guaranteed accurate by the MLS. The MLS may, at its discretion, require use of other disclaimers as necessary to protect participants and/or the MLS from liability. 
Listings provided by LERA MLS

/u.realgeeks.media/tottenrealty/0abd627886a4-58B2AA75_24CF_417F_872E_9AC57C325687.png)