


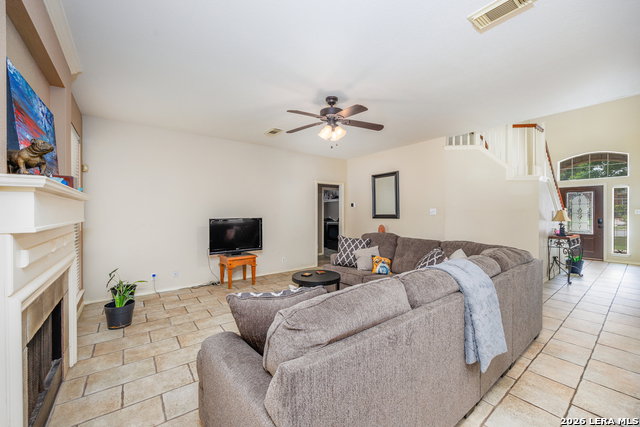


Located in the desirable gated community of Oakridge Pointe, this spacious 4-bedroom, 3-bathroom home offers 2,817 square feet of well-designed living space. Step inside to discover an open floor plan with soaring ceilings, abundant natural light, and versatile living areas. The main level features a bedroom with a full bath-ideal for multi-generational living, guests, or a private office setup. You'll enjoy two living areas, two dining areas, and a generously sized dedicated office, providing flexibility for both daily life and entertaining. Beautiful ceramic tile floors and new wood flooring enhance the home's appeal. The expansive primary suite includes high ceilings, a ceiling fan, a walk-in closet, double vanity, soaking tub, and separate shower. Secondary bedrooms are well-proportioned, and the second full bath offers a long vanity for added convenience. Community amenities include a neighborhood pool and playground. This home is conveniently located near major highways (1604 & I-10), shopping centers, dining, and employers like USAA, UTSA, and the Medical Center. Don't miss this exceptional opportunity in a prime location-schedule your showing today!
Listing courtesy of Listing Agent: Darin Hathcock (darin.hathcock@gmail.com) from Listing Office: Cirque Real Estate, LLC.
IDX information is provided exclusively for consumers' personal, non-commercial use, that it may not be used for any purpose other than to identify prospective properties consumers may be interested in purchasing, and that the data is deemed reliable but is not guaranteed accurate by the MLS. The MLS may, at its discretion, require use of other disclaimers as necessary to protect participants and/or the MLS from liability. 
Listings provided by LERA MLS

/u.realgeeks.media/tottenrealty/0abd627886a4-58B2AA75_24CF_417F_872E_9AC57C325687.png)