


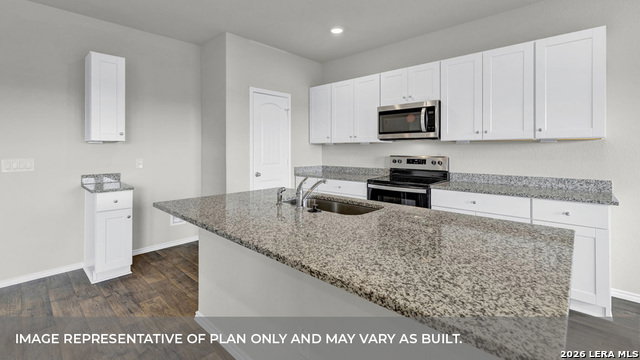


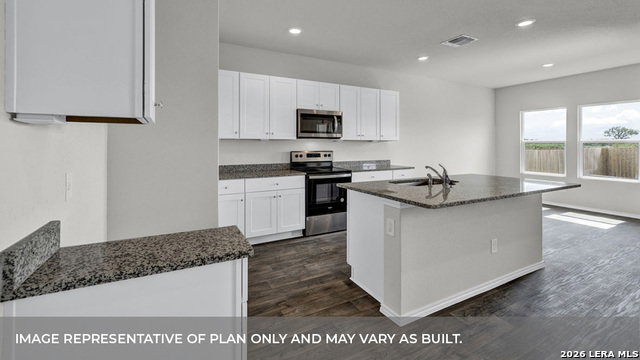




JULY ESTIMATED COMPLETION. ELEMENTARY SCHOOL ACROSS FROM COMMUNITY. The Naples at 469 Cottonmouth Lane at Arroyo Ranch in Seguin, Texas, is the largest floorplan in the community, giving you plenty of space to spread out and enjoy. With 4 bedrooms, 3 bathrooms, a game room, a 2-car garage, and 2,294 square feet, this two-story home is designed for busy days, relaxed evenings, and everything in between. From the covered front porch, follow the hallway to the open kitchen, dining area, and family room. The kitchen features granite countertops, a large island with a built-in sink, stainless steel appliances, 36-inch upper cabinets, and a walk-in pantry, while four rear windows bring in plenty of natural light. The first floor includes two bedrooms and two full bathrooms, including a private primary suite off the family room. The primary bath offers a walk-in shower, double vanity, private toilet area, and a spacious walk-in closet. A secondary bedroom and full bath are near the front of the home, and the downstairs utility room includes bonus storage under the stairs. Upstairs, two additional bedrooms, a full bath, and a game room create even more flexibility for guests, kids, hobbies, movie nights, or a home office. The Naples also includes vinyl flooring in common areas, carpet in bedrooms, the game room, and stairwell, plus a covered back patio, full sod, front and backyard irrigation, a 6-foot privacy fence, and America's Smart Home base package with smart features for added comfort and convenience.
Listing courtesy of Listing Agent: Dave Clinton (drclinton@drhorton.com) from Listing Office: D.R. Horton, AMERICA'S Builder.
IDX information is provided exclusively for consumers' personal, non-commercial use, that it may not be used for any purpose other than to identify prospective properties consumers may be interested in purchasing, and that the data is deemed reliable but is not guaranteed accurate by the MLS. The MLS may, at its discretion, require use of other disclaimers as necessary to protect participants and/or the MLS from liability. 
Listings provided by LERA MLS

/u.realgeeks.media/tottenrealty/0abd627886a4-58B2AA75_24CF_417F_872E_9AC57C325687.png)