


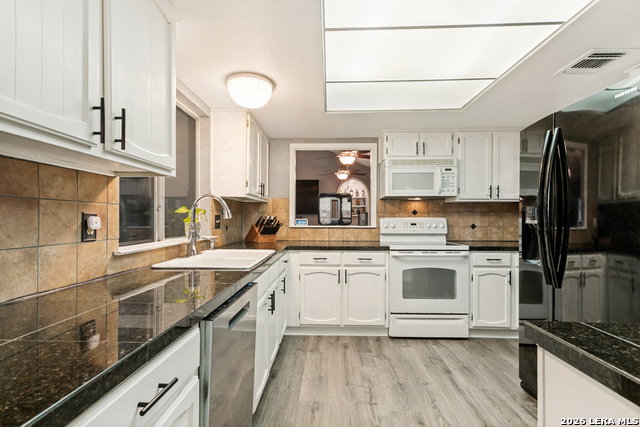


Nestled in a quiet, established neighborhood, this beautifully updated home offers a versatile floor plan ideal for both everyday living and entertainment. Featuring 4 bedrooms, 3 full bathrooms, two spacious living areas, two dining areas, and a 2-car-attached garage, this home provides comfort, space, and functionality throughout. Natural light fills the interior, and a gas log fireplace creates a warm and inviting atmosphere. This home has been extensively upgraded, including all new windows, exterior doors, three storm doors, a new roof and decking(2025), new furnace and attic ductwork(2024), fully redone siding, and water softener. Additional exterior improvements include a new driveway, sidewalks, patios, and added gutters for enhanced curb appeal and durability. Inside, laminate flooring extends throughout all living areas and the kitchen for a cohesive, low-maintenance finish. Bathrooms and the laundry room have been fully updated with decorative tiles, new sinks, and modern cabinetry. The sunroom with access to the family room and kitchen features added window tint, providing a comfortable space to relax and entertain year-round. Generously sized bedrooms provide flexibility for families, guests, or home office needs. Step outside to a sizable backyard, ideal for entertaining, pets, or creating your own outdoor retreat. Conveniently located with easy access to major highways, shopping, dining, and local schools, this move-in-ready home combines suburban charm with city accessibility.
Listing courtesy of Listing Agent: Judy Dalrymple (jdalrymple@phyllisbrowning.com) from Listing Office: Phyllis Browning Company.
IDX information is provided exclusively for consumers' personal, non-commercial use, that it may not be used for any purpose other than to identify prospective properties consumers may be interested in purchasing, and that the data is deemed reliable but is not guaranteed accurate by the MLS. The MLS may, at its discretion, require use of other disclaimers as necessary to protect participants and/or the MLS from liability. 
Listings provided by LERA MLS

/u.realgeeks.media/tottenrealty/0abd627886a4-58B2AA75_24CF_417F_872E_9AC57C325687.png)