


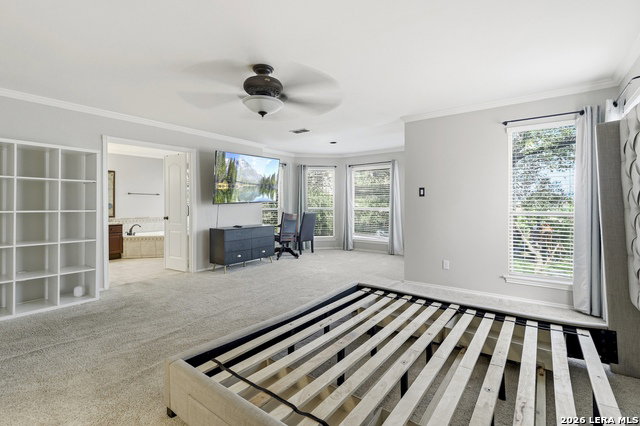


Stunning 4-bedroom, 4-bath home w/study nestled among mature trees in an exclusive gated community on San Antonio's desirable Northwest side. Full of personality and charm, this spacious home offers two living areas, two dining areas, oversized bedrooms, and an open floor plan designed for comfortable living and effortless entertaining. The large kitchen features abundant cabinetry, granite countertops, stainless steel appliances, and a walk-in pantry. Four bathrooms have been beautifully updated with custom tile showers, while the expansive primary suite offers room for a sitting area and a spa-like bath complete with a walk-in shower, garden tub, and double vanities. Additional highlights include a fireplace, water softener, two HVAC units, and an oversized laundry room with space for additional counters, a sink, and a freezer. Step outside to your private backyard retreat, where recently installed flagstone patios, a massive outdoor fireplace, and a fully equipped outdoor kitchen create the perfect setting for entertaining. Surrounded by mature trees and offering exceptional indoor and outdoor living spaces, this remarkable home combines comfort, character, and an unbeatable Northwest San Antonio location. Solar panels paid off.
Listing courtesy of Listing Agent: Audrey Ethridge (audreyethridge7@gmail.com) from Listing Office: eXp Realty.
IDX information is provided exclusively for consumers' personal, non-commercial use, that it may not be used for any purpose other than to identify prospective properties consumers may be interested in purchasing, and that the data is deemed reliable but is not guaranteed accurate by the MLS. The MLS may, at its discretion, require use of other disclaimers as necessary to protect participants and/or the MLS from liability. 
Listings provided by LERA MLS

/u.realgeeks.media/tottenrealty/0abd627886a4-58B2AA75_24CF_417F_872E_9AC57C325687.png)