


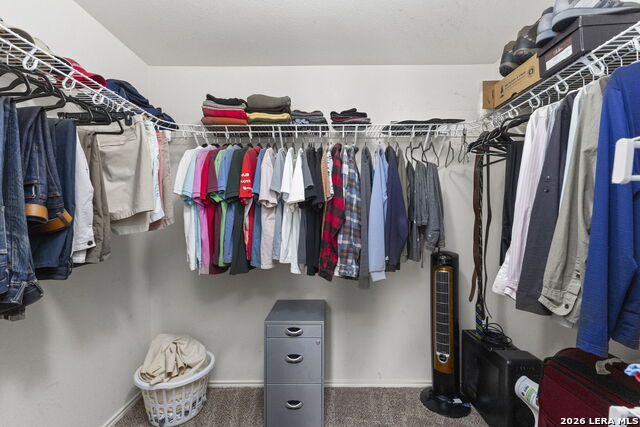


Spacious and well-maintained house sets in Oaks of French Creek neighborhood just a short walking distance to expansive Leon Creek trail system and OP Schnabel park. A striking two-story brick exterior welcomes you inside, where a large formal living and dining area provides flexible space for gatherings, a home office, or additional entertaining options. The open-concept family room flows seamlessly into the kitchen and breakfast area, creating the heart of the home. The kitchen features abundant cabinetry, generous counter space, a center island, updated sink and fixtures, and a walk-in pantry. Upstairs, a spacious loft-style game room offers endless possibilities for a media room, playroom, home gym, or second living area. The oversized primary suite provides a relaxing retreat with ample space for a sitting area, while three additional bedrooms offer room for family, guests, or work-from-home needs. Large windows throughout fill the home with natural light and create a bright, inviting atmosphere. Outside, the expansive backyard offers plenty of room to play, garden, entertain, or even add a future pool. Solar panels help improve energy efficiency, while the generous lot provides privacy and outdoor enjoyment. Combining size, functionality, and value, this move-in ready home offers exceptional space both inside and out.
Listing courtesy of Listing Agent: Michael Berryman (mberryman@cbharper.com) from Listing Office: Coldwell Banker D'Ann Harper, REALTOR.
IDX information is provided exclusively for consumers' personal, non-commercial use, that it may not be used for any purpose other than to identify prospective properties consumers may be interested in purchasing, and that the data is deemed reliable but is not guaranteed accurate by the MLS. The MLS may, at its discretion, require use of other disclaimers as necessary to protect participants and/or the MLS from liability. 
Listings provided by LERA MLS

/u.realgeeks.media/tottenrealty/0abd627886a4-58B2AA75_24CF_417F_872E_9AC57C325687.png)