


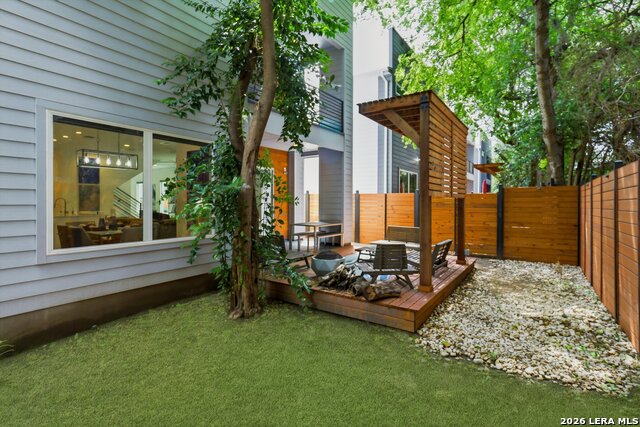
Experience modern luxury in this stunning two-story home tucked inside a private gated neighborhood in the heart of the Medical Center! Featuring 4 spacious bedrooms, 2 full bathrooms, and 1 half bath, this beautifully designed residence offers high-end upgrades throughout, including 24-inch tile, hardwood flooring, granite finishes, premium cabinetry, upgraded appliances, stylish fixtures, quality windows and doors, foam insulation, and more. The open-concept layout seamlessly connects the kitchen, living, dining, and outdoor spaces, creating the perfect setting for entertaining and everyday comfort. A dedicated study provides a quiet space for working from home, while the primary suite feels like a private retreat with its own deck, spa-like bathroom, and expansive closet designed to impress. Step outside to enjoy a backyard paradise featuring a large cedar deck ideal for hosting barbecues, with the option for a xeriscaped or natural yard, plus beautiful wrought iron and cedar fencing for added privacy and charm. Residents also enjoy access to neighborhood amenities including a pool, dog park, and private BBQ area, making this exceptional home the perfect blend of style, comfort, privacy, and convenience.
Listing courtesy of Listing Agent: Shane Neal (shane@nealteam.com) from Listing Office: eXp Realty.
IDX information is provided exclusively for consumers' personal, non-commercial use, that it may not be used for any purpose other than to identify prospective properties consumers may be interested in purchasing, and that the data is deemed reliable but is not guaranteed accurate by the MLS. The MLS may, at its discretion, require use of other disclaimers as necessary to protect participants and/or the MLS from liability. 
Listings provided by LERA MLS

/u.realgeeks.media/tottenrealty/0abd627886a4-58B2AA75_24CF_417F_872E_9AC57C325687.png)