


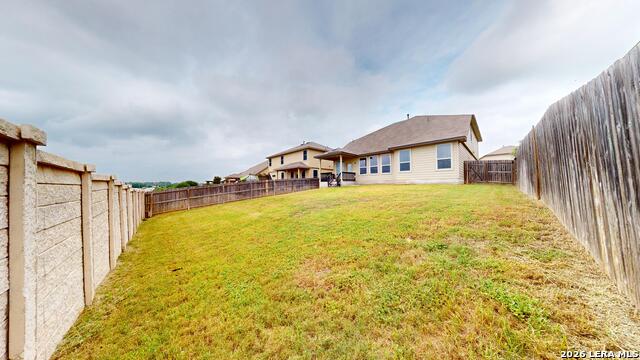


**MOTIVATED SELLER + RARE VA ASSUMABLE LOAN WITH LOW 3.25 FIXED RATE FOR QUALIFIED BUYERS!** Welcome to 116 Country Mill in the highly desirable Saratoga community of Cibolo! This spacious two-story home offers 4 bedrooms, 2.5 bathrooms, and over 2,300 square feet of thoughtfully designed living space, providing the perfect blend of comfort, functionality, and convenience. From the moment you step inside, you'll appreciate the soaring entryway ceilings and inviting open-concept layout. The spacious kitchen features abundant cabinet and counter space, a breakfast nook, and seamless flow into the living area, making it ideal for everyday living and entertaining alike. The private first-floor primary suite offers a relaxing retreat with a generous walk-in closet and ensuite bath, while upstairs you'll find a versatile game room, three additional bedrooms, and a full bath, creating plenty of room for family, guests, hobbies, or a home office. Step outside to enjoy the covered patio and backyard space perfect for weekend barbecues, morning coffee, or simply unwinding after a long day. Located within the sought-after Schertz-Cibolo-Universal City ISD and just minutes from Randolph Air Force Base, I-35, shopping, dining, and entertainment, this home offers an exceptional opportunity to enjoy the growing Cibolo lifestyle while maintaining convenient access to San Antonio, New Braunfels, and surrounding areas. Don't miss your chance to make this beautiful Saratoga home yours-schedule your private showing today!
Listing courtesy of Listing Agent: Sheldon Brown (info@sheldonbrown.realtor) from Listing Office: Noble Group Properties, LLC.
IDX information is provided exclusively for consumers' personal, non-commercial use, that it may not be used for any purpose other than to identify prospective properties consumers may be interested in purchasing, and that the data is deemed reliable but is not guaranteed accurate by the MLS. The MLS may, at its discretion, require use of other disclaimers as necessary to protect participants and/or the MLS from liability. 
Listings provided by LERA MLS

/u.realgeeks.media/tottenrealty/0abd627886a4-58B2AA75_24CF_417F_872E_9AC57C325687.png)