


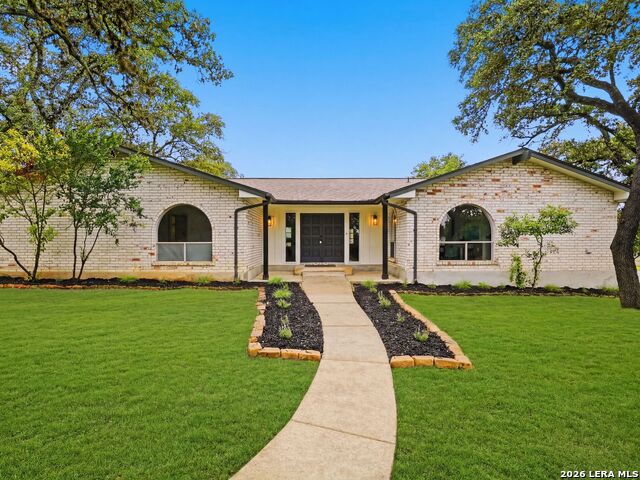


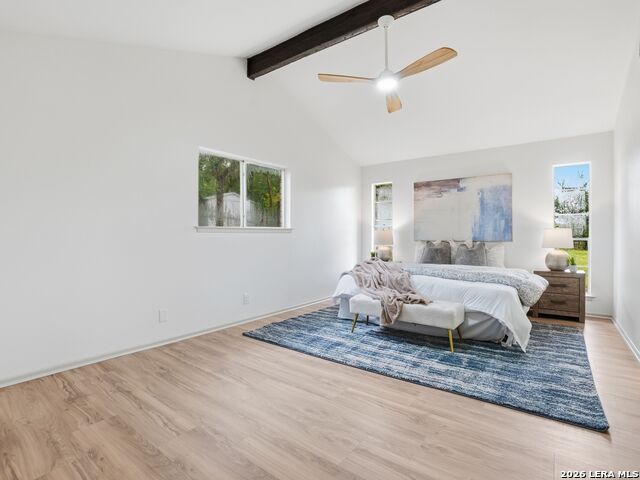


OPEN HOUSE THURSDAY 7/2/26 3:00-5:00pm. Welcome to 2803 Deer Ledge St, where classic mid-century charm meets seamless modern living! This beautifully updated one-story home sits on a spectacular corner lot of almost half an acre, surrounded by tons of mature trees in a prime, centrally located San Antonio neighborhood. Inside, you will find a thoughtfully designed floor plan that blends tasteful updates with a distinctly modern feel. The heart of the home features a gorgeous brick fireplace that beautifully anchors the living space, perfect for cozy evenings and entertaining alike. Natural light pours in, highlighting the crisp, contemporary finishes, upgraded fixtures, and flowing layout. The fully revamped kitchen and stylish bathrooms have been thoughtfully redesigned to offer turnkey convenience while honoring the home's original character. Step outside to your expansive backyard oasis-the beautiful corner lot provides incredible privacy, endless shade from the mature canopy, and a massive blank canvas with plenty of room to build a pool, create an outdoor living area, or host large weekend gatherings. Centrally located with quick, easy access to premier shopping, dining, and major highways, this move-in-ready gem offers the space, style, and convenience you have been looking for. Schedule your private tour today!
Listing courtesy of Listing Agent: Sonia Perez-Olivares (Sonia.perez@kupersir.com) from Listing Office: Kuper Sotheby's Int'l Realty.
IDX information is provided exclusively for consumers' personal, non-commercial use, that it may not be used for any purpose other than to identify prospective properties consumers may be interested in purchasing, and that the data is deemed reliable but is not guaranteed accurate by the MLS. The MLS may, at its discretion, require use of other disclaimers as necessary to protect participants and/or the MLS from liability. 
Listings provided by LERA MLS

/u.realgeeks.media/tottenrealty/0abd627886a4-58B2AA75_24CF_417F_872E_9AC57C325687.png)