8519 Lahemaa Fls, San Antonio, TX 78251

$300,000
3
BD
2
BA
1,543
SqFt

Show Photos

Verify your account to unlock exclusive photos, mortgage tools, and more.

List Price
$300,000
Price Change
▼ $10,000 1785041077
MLS#
1993615
Status
PRICE CHANGE
County
Bexar
City
San Antonio
Subdivision
Estonia
Bedrooms
3
Bathrooms
2
Full Baths
2
Living Area
1,543
Acres
0.13

Property Description

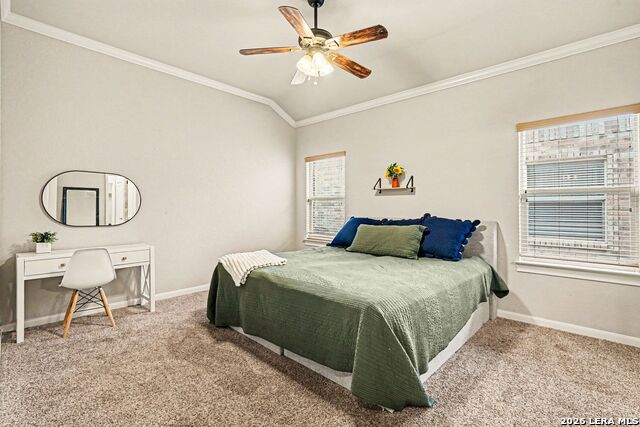
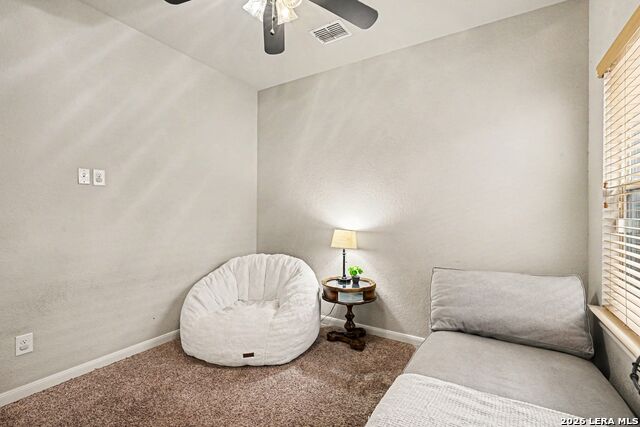
Welcome home to a charming single story brick home offering 3 bedrooms and 2 bathrooms, tucked into the established Estonia community on San Antonio's far west side and served by Northside ISD. Step through the leaded glass front door into a bright entry hall finished with rich hardwood flooring that carries throughout the main living areas. The open concept layout connects the spacious living room, dining nook, and kitchen, all framed by elegant crown molding and soft, neutral paint. Tall ceilings and recessed lighting give the gathering spaces an airy, welcoming feel. The kitchen sits at the heart of the home with crisp cabinetry, gleaming granite countertops, a stylish tile backsplash, and stainless steel appliances. A raised breakfast bar offers casual seating, while the adjacent dining area provides plenty of room to gather. Large windows fill the space with natural light. Retreat to the private primary suite, complete with an ensuite bath that showcases a beautifully tiled walk in shower with frameless glass, a dual sink granite vanity, and a generous walk in closet with built in shelving. Two additional bedrooms offer comfortable carpeting and bright windows, including a standout front bedroom with a bay window and bold accent walls. Recent updates bring added peace of mind, including a new roof installed in 2026 with a transferable warranty, plus a new dishwasher and garbage disposal also replaced in 2026. A dedicated interior laundry room adds everyday convenience, and the two car garage provides ample parking and storage. Outside, the fully fenced backyard offers a private space ready for relaxing, gardening, or entertaining.

Additional Information

Days on Market
37
Year Built
2011
Style
One Story, Traditional
Stories
1
Builder Name
M/I Homes
Interior Features
Ceiling Fans, Washer Connection, Dryer Connection, Self-Cleaning Oven, Microwave Oven, Disposal, Dishwasher, Security System (Owned), Pre-Wired for Security, Gas Water Heater, Garage Door Opener, Plumb for Water Softener, Solid Counter Tops
Master Bdr Desc
DownStairs, Walk-In Closet, Ceiling Fan, Full Bath
Fireplace Description
Not Applicable
Cooling
One Central
Heating
Central
Exterior Features
Privacy Fence, Double Pane Windows, Has Gutters
Exterior
Brick, 3 Sides Masonry
Roof
Composition
Floor
Carpeting, Ceramic Tile, Vinyl
Pool Description
None
Parking
Two Car Garage
School District
Northside
Elementary School
Evers
Middle School
Jordan
High School
Warren

Mortgage Calculator

Amount of Loan
Annual Interest Rate
%
Term of Loan
Years

Does not include any taxes or fees.
Please consult a financial professional.
Calculator source: Real Geeks

Listing courtesy of Listing Agent: Marcos De La Cruz (marcosluxerealty@gmail.com) from Listing Office: LPT Realty, LLC.

IDX information is provided exclusively for consumers' personal, non-commercial use, that it may not be used for any purpose other than to identify prospective properties consumers may be interested in purchasing, and that the data is deemed reliable but is not guaranteed accurate by the MLS.  The MLS may, at its discretion, require use of other disclaimers as necessary to protect participants and/or the MLS from liability. 

Listings provided by LERA MLS