


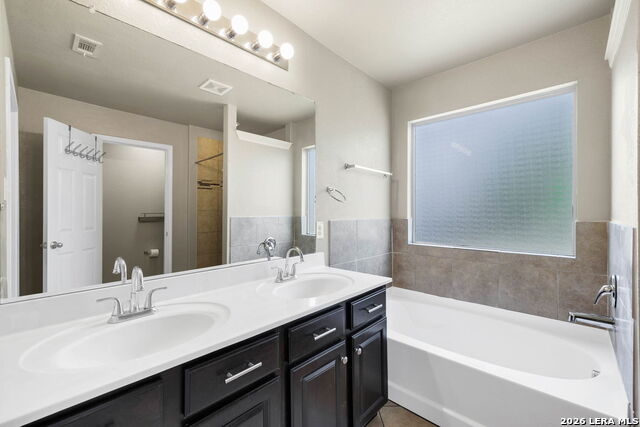


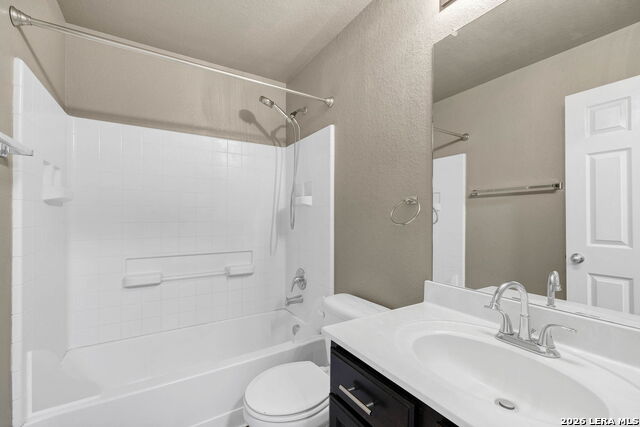


Welcome to this beautiful single-story home in the Glenloch Farms community of Converse! Offering 3 bedrooms and 2 bathrooms, this home features a bright, open-concept layout designed for both comfort and functionality. The spacious living area flows seamlessly into the kitchen, which offers ample cabinet and counter space for everyday living and entertaining. The private primary suite provides a relaxing retreat and features new flooring, while the secondary bedrooms have been enhanced with new ceiling fans. Updated light fixtures throughout the home add a fresh, modern touch. This home offers peace of mind with a two-year-old roof that includes a transferable warranty, as well as recently replaced plumbing pipes and fittings. All kitchen appliances will convey, making this home truly move-in ready. Step outside to a large covered back patio complete with a ceiling fan, creating the perfect setting to relax or entertain year-round. The generously sized backyard features newly installed St. Augustine sod, ample space for outdoor activities and gardening, and a storage shed that will remain with the property. Residents of Glenloch Farms also enjoy access to a neighborhood park and playground. Conveniently located near shopping, dining, schools, and major highways, this home combines comfort, convenience, and value. With numerous recent updates and thoughtful improvements throughout, this is an opportunity you won't want to miss. Schedule your showing today!
Listing courtesy of Listing Agent: Jeana Lacy (jeana.lacy@gmail.com) from Listing Office: E7 REALty.
IDX information is provided exclusively for consumers' personal, non-commercial use, that it may not be used for any purpose other than to identify prospective properties consumers may be interested in purchasing, and that the data is deemed reliable but is not guaranteed accurate by the MLS. The MLS may, at its discretion, require use of other disclaimers as necessary to protect participants and/or the MLS from liability. 
Listings provided by LERA MLS

/u.realgeeks.media/tottenrealty/0abd627886a4-58B2AA75_24CF_417F_872E_9AC57C325687.png)