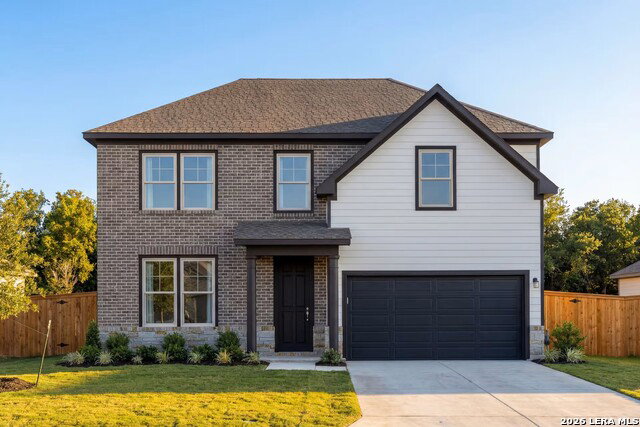


The Murray in Hannah Heights features 2,477 square feet and an open floor plan, ready for move-in this September 2026. The main floor offers a welcoming foyer that opens into a large living room bathed in natural light. This space flows into the dining area and kitchen, creating an ideal setting for daily life. A two-car garage and a covered patio overlooking the backyard add to the home's utility. Upstairs, the primary suite provides a quiet retreat alongside three additional bedrooms. A central game room offers extra space for hobbies, while the secondary bathroom includes dual sinks. Enjoy low HOA fees, local green belts, and quick access to I-10 and I-35 for easy commutes. See this beautiful Seguin home for yourself. Schedule your visit today! Attached photos are representative of the floor plan and may depict non-standard features or upgrades. See Community's New Home Consultant for details.
Listing courtesy of Listing Agent: Dayton Schrader (dayton@theschradergroup.com) from Listing Office: eXp Realty.
IDX information is provided exclusively for consumers' personal, non-commercial use, that it may not be used for any purpose other than to identify prospective properties consumers may be interested in purchasing, and that the data is deemed reliable but is not guaranteed accurate by the MLS. The MLS may, at its discretion, require use of other disclaimers as necessary to protect participants and/or the MLS from liability. 
Listings provided by LERA MLS

/u.realgeeks.media/tottenrealty/0abd627886a4-58B2AA75_24CF_417F_872E_9AC57C325687.png)