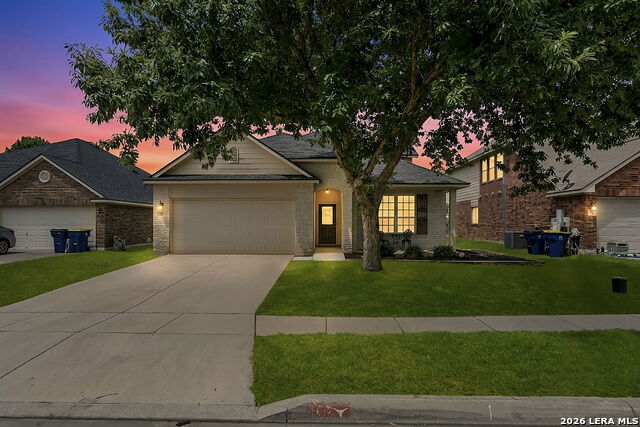


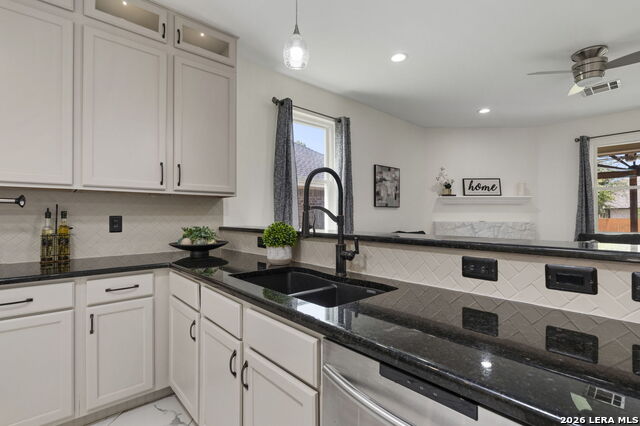


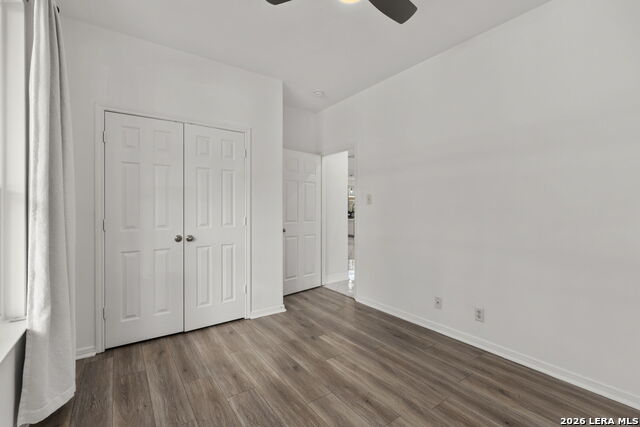


Open House Saturday and Sunday, 1-4 pm. Beautifully Updated One-Story Home in Buffalo Crossing! Looking for a beautifully updated one-story home in Cibolo? This exceptional home offers the perfect blend of style, comfort, and convenience, just minutes from restaurants, H-E-B, shopping, and Randolph AFB. Located in the amenity-filled community of Buffalo Crossing, residents enjoy a community pool, playground, and walking trails, providing plenty of opportunities for recreation and outdoor enjoyment. At the heart of the home is a stunning chef's kitchen featuring an impressive 8-foot island, double ovens, 42-inch cabinetry with elegant glass display uppers, and an abundance of storage-perfect for entertaining or everyday living. The home showcases gorgeous oversized porcelain tile throughout the main living areas and bathrooms, with luxury vinyl plank flooring in the bedrooms and upstairs game room. The spacious split primary suite provides a private retreat and features a completely remodeled spa-inspired bath with a beautiful walk-in shower, multiple body sprays, and a custom-designed closet with built-in shelving. The secondary bathrooms have also been tastefully updated with designer finishes. Step outside to the oversized covered patio overlooking a generously sized backyard-ideal for relaxing or hosting family and friends. With over $100,000 in thoughtful updates, this move-in-ready home offers exceptional value and modern luxury. Don't miss your opportunity to make this incredible home yours!
Listing courtesy of Listing Agent: Dina Murphy (dmurphy@cbharper.com) from Listing Office: Coldwell Banker D'Ann Harper.
IDX information is provided exclusively for consumers' personal, non-commercial use, that it may not be used for any purpose other than to identify prospective properties consumers may be interested in purchasing, and that the data is deemed reliable but is not guaranteed accurate by the MLS. The MLS may, at its discretion, require use of other disclaimers as necessary to protect participants and/or the MLS from liability. 
Listings provided by LERA MLS

/u.realgeeks.media/tottenrealty/0abd627886a4-58B2AA75_24CF_417F_872E_9AC57C325687.png)