


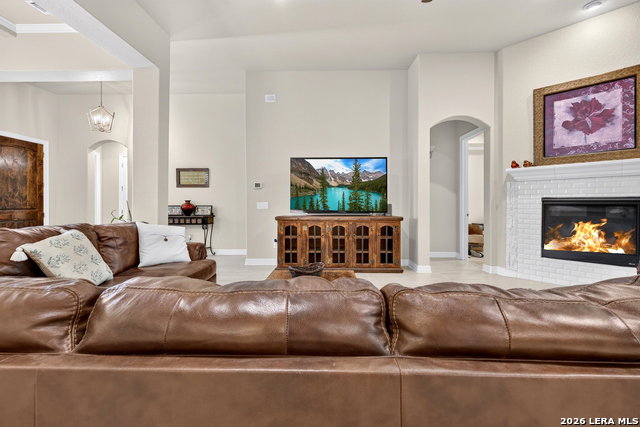


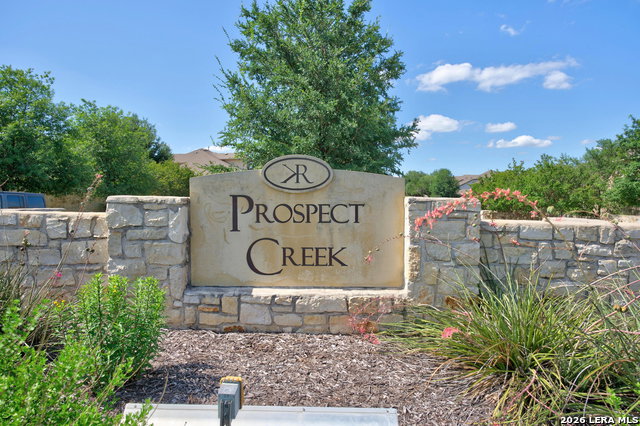


Welcome home to 1926 Estin Crossing, a beautifully maintained move-in ready Sitterle home nestled within a desirable gated community. This 3-bedroom, 3-bath residence offers an ideal blend of comfort, functionality, and timeless appeal with its four-sided masonry exterior, high ceilings, and thoughtfully designed floor plan. The spacious open-concept living and dining areas flow seamlessly into the entertainer's kitchen, creating the perfect setting for gatherings with family and friends. A cozy gas fireplace anchors the main living space, while a dedicated study provides flexibility for a home office, entertainment/sitting room, or hobby room. The private primary suite is thoughtfully separated from the secondary bedrooms, offering a peaceful retreat with added privacy. All of the bedrooms have walk in closets! There is no shortage of storage throughout this home! Step outside to enjoy the oversized covered back patio featuring a wood-burning fireplace, ideal for year-round outdoor living. Mature oak trees provide shade and natural beauty, while the inviting front porch offers the perfect place to relax and enjoy the neighborhood atmosphere. Residents enjoy access to exceptional community amenities including a pool, sports courts, and scenic hiking trails. Elementary, middle, and high schools serving the community are conveniently located within the neighborhood, providing easy access to daily school commutes. Combining privacy, convenience, and resort-style living, this home offers an exceptional opportunity to enjoy all that the neighborhood has to offer.
Listing courtesy of Listing Agent: Casey Solari (info@porchswingpropertiestx.com) from Listing Office: Porch Swing Properties.
IDX information is provided exclusively for consumers' personal, non-commercial use, that it may not be used for any purpose other than to identify prospective properties consumers may be interested in purchasing, and that the data is deemed reliable but is not guaranteed accurate by the MLS. The MLS may, at its discretion, require use of other disclaimers as necessary to protect participants and/or the MLS from liability. 
Listings provided by LERA MLS

/u.realgeeks.media/tottenrealty/0abd627886a4-58B2AA75_24CF_417F_872E_9AC57C325687.png)