


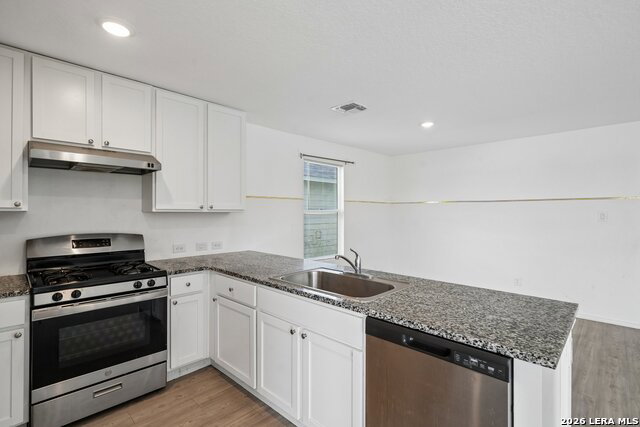


Welcome home to 5514 Calton Bend, a beautifully designed 4-bedroom, 2.5-bath home with a 2-car garage that offers a thoughtful layout, generous living spaces, and a location that blends comfort with convenience. From the moment you step inside, you're greeted by an open-concept floor plan that creates a natural flow between the spacious living room and the well-appointed kitchen, making the home ideal for both everyday living and entertaining. The kitchen serves as the heart of the home, featuring a large bar with extra seating, abundant counter space, and a built-in area that adds both storage and display options for decor or practical use. Upstairs, all four bedrooms are tucked away for privacy, along with a versatile loft that can function as a second living area, game room, home office, or study space. The primary suite offers a peaceful retreat with its own en-suite bath and a walk-in closet, while the secondary bedrooms are well-sized with their own walk-in closets and flexible enough to accommodate kids, guests, or workspace needs. Outside, the large backyard provides a comfortable setting for relaxing, entertaining, or enjoying time outdoors, making this home an excellent fit for everyday living in Morgans Heights.
Listing courtesy of Listing Agent: Steven Young (syoung@lrgrealty.com) from Listing Office: Levi Rodgers Real Estate Group.
IDX information is provided exclusively for consumers' personal, non-commercial use, that it may not be used for any purpose other than to identify prospective properties consumers may be interested in purchasing, and that the data is deemed reliable but is not guaranteed accurate by the MLS. The MLS may, at its discretion, require use of other disclaimers as necessary to protect participants and/or the MLS from liability. 
Listings provided by LERA MLS

/u.realgeeks.media/tottenrealty/0abd627886a4-58B2AA75_24CF_417F_872E_9AC57C325687.png)