


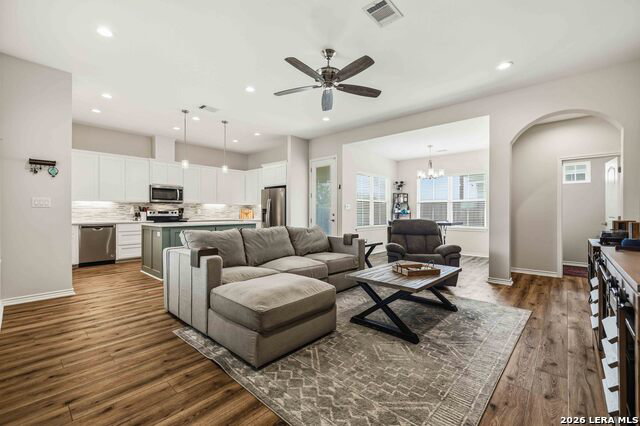


Move-in-ready home on a spacious corner lot with recent updates, modern water systems, and convenient access to Lake LBJ recreation. Located just minutes from multiple lakefront parks and nearby boat ramps, this property offers an ideal balance of everyday comfort and outdoor lifestyle. Inside, large windows fill the home with natural light while the open-concept living area creates easy flow between the kitchen, dining, and living spaces. Granite countertops, a large island, walk-in pantry, soft-close cabinetry, and recessed lighting make the kitchen both functional and inviting. The owner's suite is privately positioned away from the secondary bedrooms and features dual vanities, a freestanding soaking tub, oversized tiled shower, walk-in closet, and custom barn door accents. Oversized secondary bedrooms provide generous closet space and flexibility for guests or family members. The backyard is built for enjoyment with a covered patio, mature shade trees, privacy fencing, storage shed, and inground basketball goal. Recent flooring updates, water filtration improvements, and modern finishes throughout make this property ready for immediate enjoyment.
Listing courtesy of Listing Agent: Billy Stephens (billy@lakehouses4sale.net) from Listing Office: Keller Williams Heritage.
IDX information is provided exclusively for consumers' personal, non-commercial use, that it may not be used for any purpose other than to identify prospective properties consumers may be interested in purchasing, and that the data is deemed reliable but is not guaranteed accurate by the MLS. The MLS may, at its discretion, require use of other disclaimers as necessary to protect participants and/or the MLS from liability. 
Listings provided by LERA MLS

/u.realgeeks.media/tottenrealty/0abd627886a4-58B2AA75_24CF_417F_872E_9AC57C325687.png)