


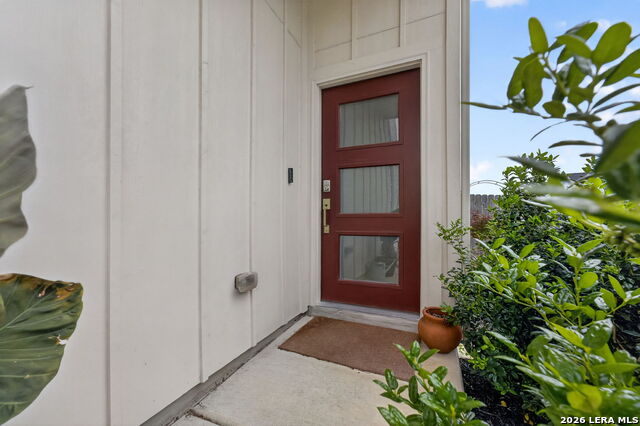


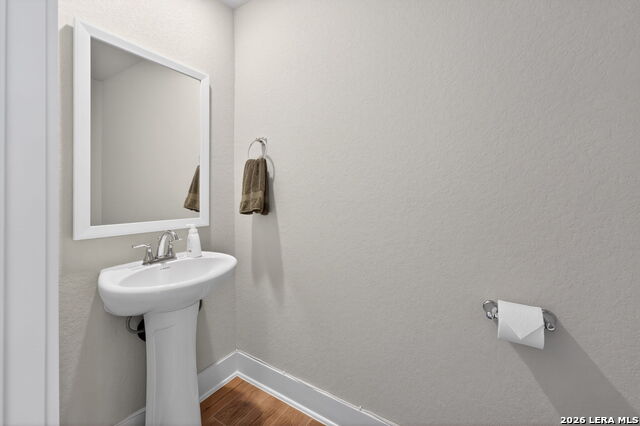


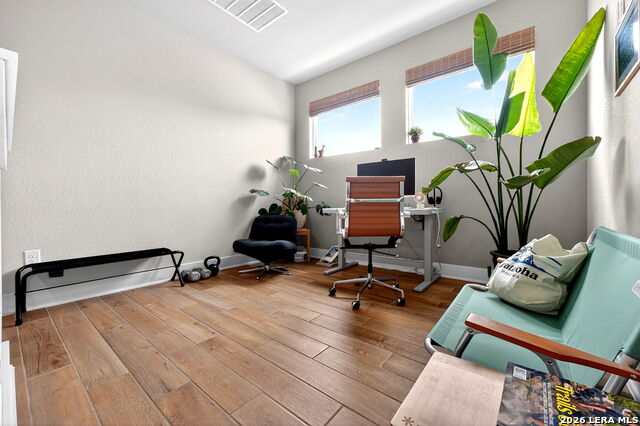


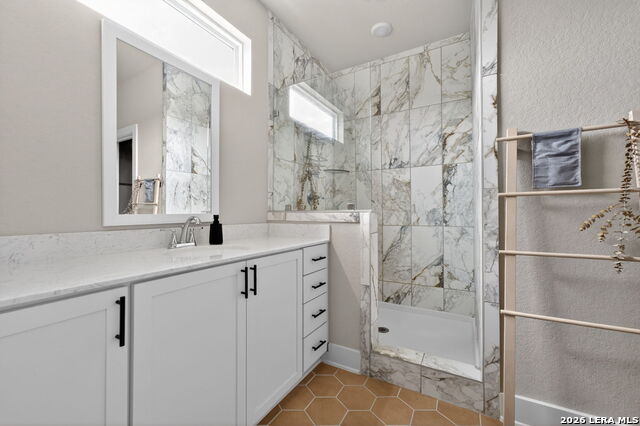


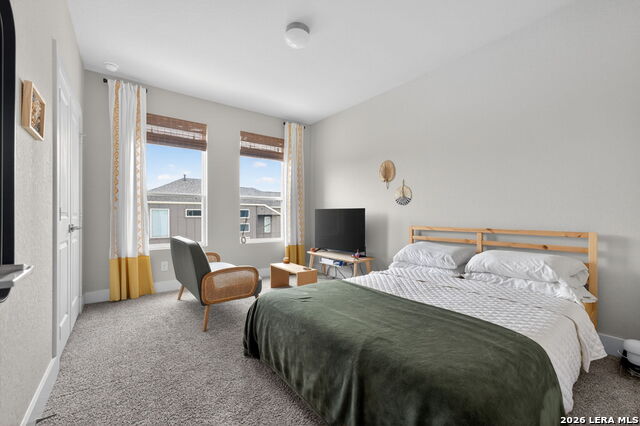


Welcome to this beautifully upgraded former Chesmar model home, where thoughtful design meets everyday comfort. Located within the gated community of Villamanta, this two-story home offers approximately 1,692 square feet of living space with 3 spacious bedrooms, 2.5 bathrooms, and a collection of upgrades that make it truly stand out. As the original model home, it was designed to showcase the builder's finest upgrades, including a whole-home speaker system, security system with cameras, doorbell camera, recessed lighting in the garage, and numerous enhanced finishes throughout. A water softener is also included, adding even more convenience to daily living. The open-concept layout creates a warm and inviting atmosphere, perfect for entertaining or enjoying quiet evenings at home. To make your move even easier, the washer, dryer, refrigerator, TVs, and select furniture will convey with the sale, providing an exceptional turnkey opportunity. Ideally located just minutes from the Medical Center, USAA, UTSA Main Campus, La Cantera, and Downtown San Antonio, this home offers quick access to I-10, Loop 410, and Loop 1604, making it easy to enjoy everything the city has to offer. Residents of Villamanta will also enjoy direct access to a brand-new park and trail system coming soon, creating additional opportunities for outdoor recreation and connection to nature right from the neighborhood. Blending the quality and craftsmanship of a former model home with modern conveniences, thoughtful upgrades, and an unbeatable location, this beautiful home offers a rare opportunity to enjoy comfortable living in one of San Antonio's most desirable areas.
Listing courtesy of Listing Agent: Francisco Ruiz (frank.txrealtor@gmail.com) from Listing Office: eXp Realty.
IDX information is provided exclusively for consumers' personal, non-commercial use, that it may not be used for any purpose other than to identify prospective properties consumers may be interested in purchasing, and that the data is deemed reliable but is not guaranteed accurate by the MLS. The MLS may, at its discretion, require use of other disclaimers as necessary to protect participants and/or the MLS from liability. 
Listings provided by LERA MLS

/u.realgeeks.media/tottenrealty/0abd627886a4-58B2AA75_24CF_417F_872E_9AC57C325687.png)