


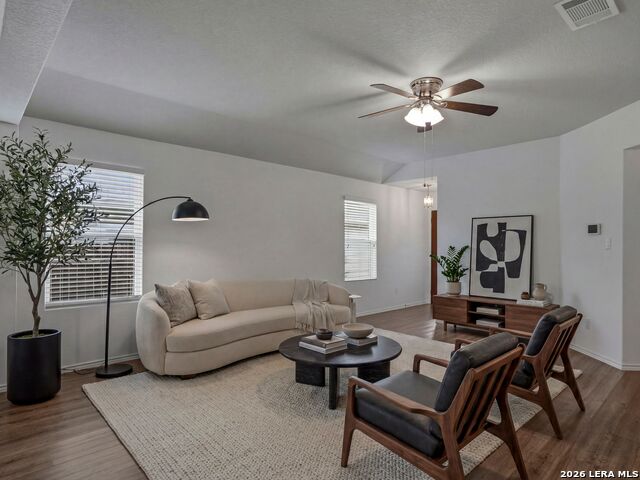


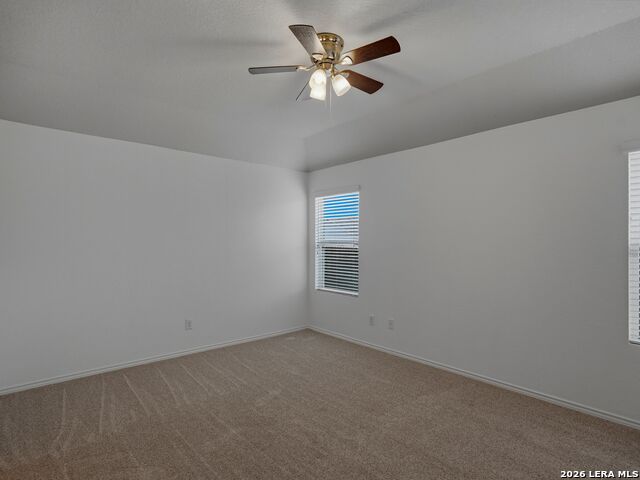

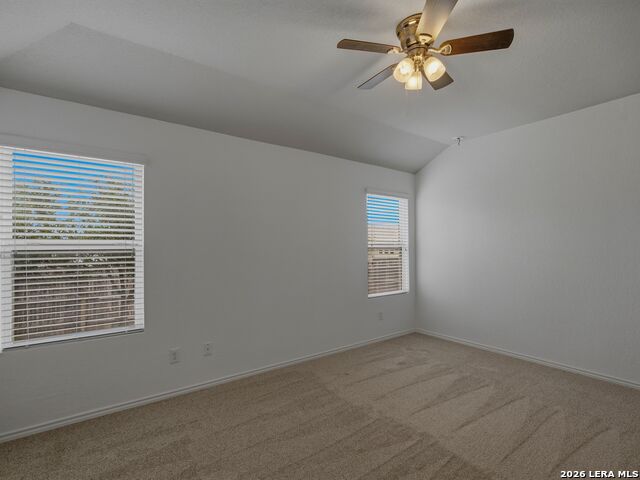


Welcome to this beautifully updated 4-bedroom, 2-bath home in the desirable Marbach Place community. Fresh interior paint and new carpet throughout all bedrooms create a bright, move-in-ready atmosphere, while attractive luxury vinyl plank flooring enhances the kitchen, dining, and living areas. The open-concept floor plan is designed for comfortable everyday living and effortless entertaining. The kitchen features granite countertops, gas cooking, abundant cabinetry, and a seamless flow into the dining and living rooms, allowing everyone to stay connected. The spacious primary suite offers a relaxing retreat with plenty of room for furnishings and a private bath. Additional upgrades include a water softener, reverse osmosis system, and tankless water heater for added efficiency and convenience. A 2-car attached garage provides ample storage and parking. With its modern updates, functional layout, and desirable features, this well-maintained home is ready for its next owner to enjoy.
Listing courtesy of Listing Agent: Ashley Robertson (ashley.robertson@kupersir.com) from Listing Office: Kuper Sotheby's Int'l Realty.
IDX information is provided exclusively for consumers' personal, non-commercial use, that it may not be used for any purpose other than to identify prospective properties consumers may be interested in purchasing, and that the data is deemed reliable but is not guaranteed accurate by the MLS. The MLS may, at its discretion, require use of other disclaimers as necessary to protect participants and/or the MLS from liability. 
Listings provided by LERA MLS

/u.realgeeks.media/tottenrealty/0abd627886a4-58B2AA75_24CF_417F_872E_9AC57C325687.png)