


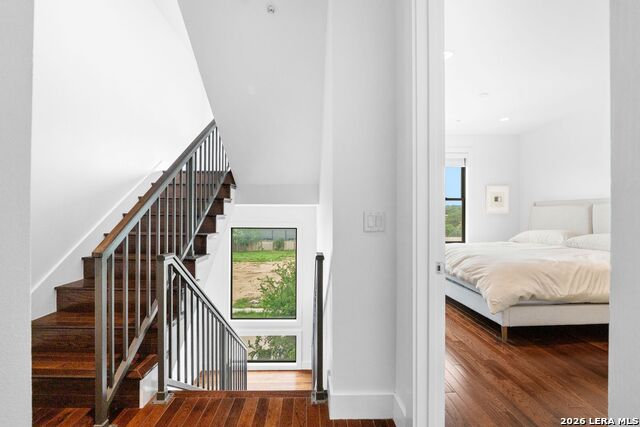
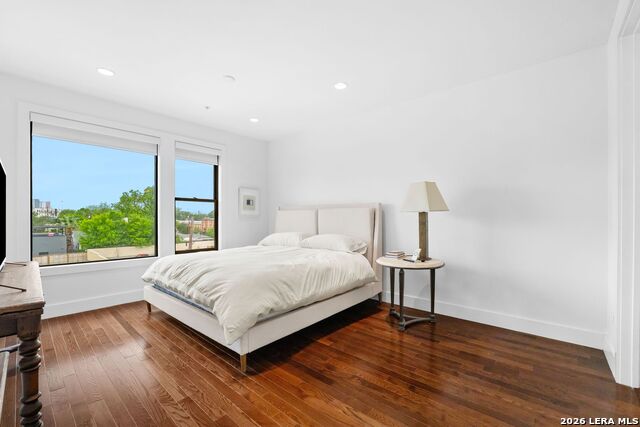


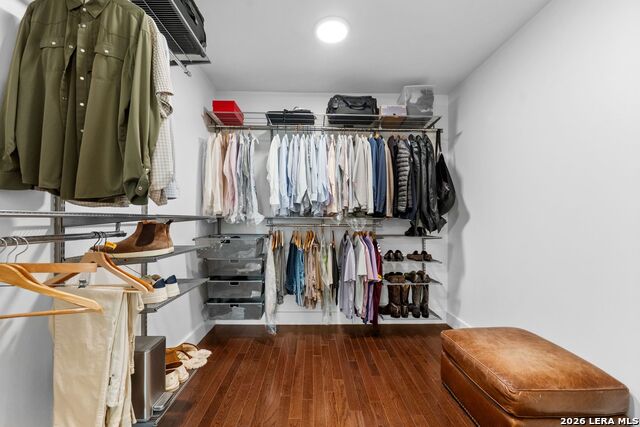


Experience sophisticated urban living in the heart of San Antonio's highly sought-after Pearl District. Built in 2019, this exceptional 3-bedroom, 3.5-bath luxury brownstone in SOJO Commons offers the perfect blend of modern elegance, upscale finishes, and a convenient lock-and-leave lifestyle. The thoughtfully designed open-concept floor plan showcases a chef-inspired kitchen featuring quartz countertops, an oversized center island, KitchenAid stainless steel appliances, gas cooking, and custom-built pantry shelving. The spacious living and dining areas provide an ideal setting for both everyday living and entertaining. Retreat to the luxurious primary suite complete with a spa-inspired bathroom featuring dual quartz vanities, an oversized walk-in shower, and a custom-designed walk-in closet. Each secondary bedroom offers exceptional privacy with its own en-suite bath and walk-in closet, making this home ideal for guests, multigenerational living, or remote work flexibility. Enjoy outdoor living from the private rooftop terrace, where breathtaking panoramic city views create the perfect backdrop for relaxing or entertaining. Additional highlights include a two-car attached garage, abundant storage, designer finishes, and premium upgrades throughout. Residents of SOJO Commons enjoy exclusive access to resort-style amenities, including two gated entrances, controlled pedestrian access, a private swimming pool, outdoor cabana, and grilling area. Located just moments from The Pearl, the San Antonio River Walk, award-winning restaurants, boutique shopping, entertainment venues, and cultural attractions, this remarkable residence offers one of the most desirable urban lifestyles in San Antonio. Luxury townhome | Pearl District | Rooftop terrace | City views | Gated community | Resort-style pool | Lock-and-leave living | Built in 2019 | Two-car garage | San Antonio River Walk.
Listing courtesy of Listing Agent: Ryan Hoskins (ryan.hoskins@kupersir.com) from Listing Office: Kuper Sotheby's Int'l Realty.
IDX information is provided exclusively for consumers' personal, non-commercial use, that it may not be used for any purpose other than to identify prospective properties consumers may be interested in purchasing, and that the data is deemed reliable but is not guaranteed accurate by the MLS. The MLS may, at its discretion, require use of other disclaimers as necessary to protect participants and/or the MLS from liability. 
Listings provided by LERA MLS

/u.realgeeks.media/tottenrealty/0abd627886a4-58B2AA75_24CF_417F_872E_9AC57C325687.png)