


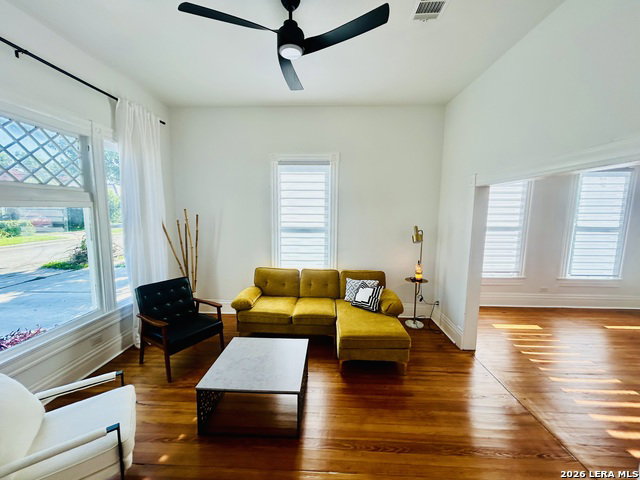


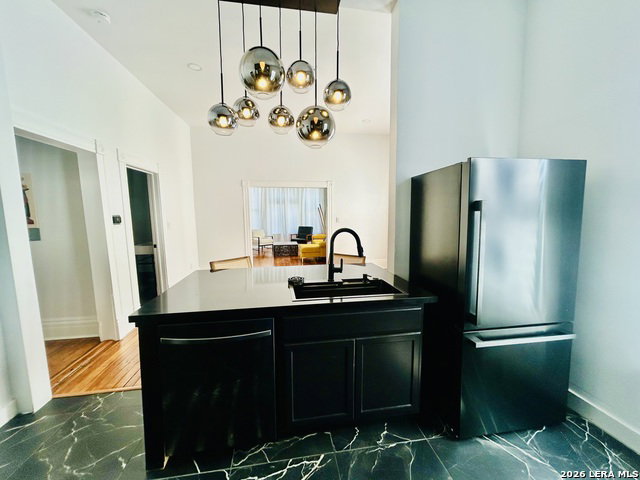


Welcome to 825 Burleson in Historic Dignowity Hill! Lovingly known as "Burl". Dignowity Hill was San Antonio's first exclusive residential suburb founded by Dr. Anthony Michael Dignowity in mid 1850s. This tight-knit community is within walking distance to The Pearl, Riverwalk, Hemisphere and the Alamodome, just to name a few. 825 Burleson was built c.1906 and has been impeccably restored to its original glory. Since it is a historic home, the City of San Antonio's Office of Historic Preservation mandates that the exterior remain original. You will notice the original waterfall sizing as well as oversized wood windows and gabled roof. Although the city does not govern the interior, the owner has chosen to restore it; rather than "gutting" it. All the original trim molding with rosette corners; 10" ornate baseboards and 5 panel doors have been refinished and painted. The long leaf pine floors have been sanded to their original finish, and a poly-coating has been added. The original 11.5-foot ceilings have been retained. "Burl" has 2 large bedrooms each with attached bathrooms. The primary bedroom has a walk-in closet. The secondary bedroom has a floor to ceiling walk-in closet as well. The open kitchen overlooks an oversized dining room. This home offers the best of historic character with the convenience of modern amenities. The large backyard is a blank slate offering various opportunities for whatever your heart desires! There is plenty of room to add a garage/casita and even a pool! Words don't do this home justice. Schedule your showing today!
Listing courtesy of Listing Agent: Vanessa Shelton (vsheltonproperties@gmail.com) from Listing Office: Home Team of America.
IDX information is provided exclusively for consumers' personal, non-commercial use, that it may not be used for any purpose other than to identify prospective properties consumers may be interested in purchasing, and that the data is deemed reliable but is not guaranteed accurate by the MLS. The MLS may, at its discretion, require use of other disclaimers as necessary to protect participants and/or the MLS from liability. 
Listings provided by LERA MLS

/u.realgeeks.media/tottenrealty/0abd627886a4-58B2AA75_24CF_417F_872E_9AC57C325687.png)