


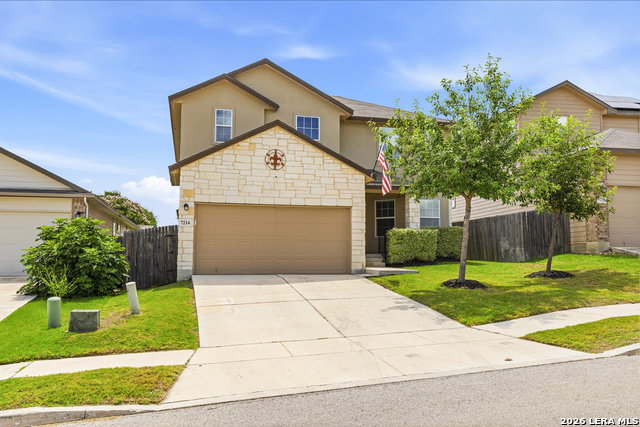


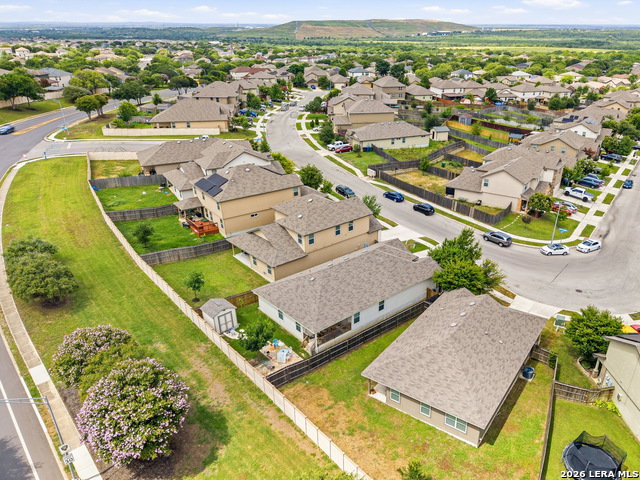

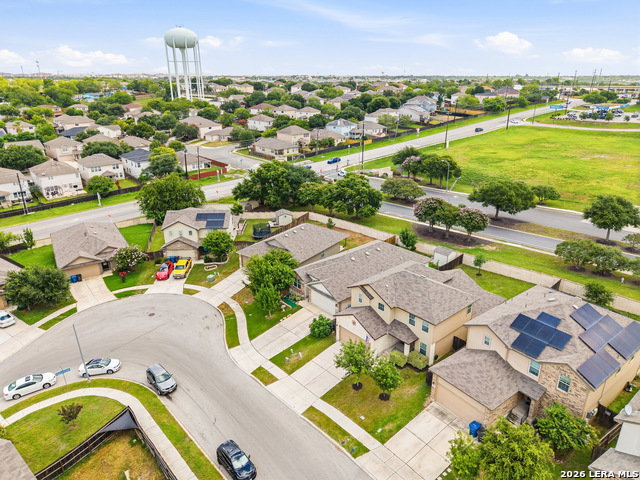


**Open House 7/18, 9:30-12:00 and 1:00-4:30pm**Assumable 2.99% fixed rate**Welcome to 7214 Altair Loop, a move-in ready 4-bedroom, 2.5-bath home tucked away within one of the most private sections of Solana Ridge. Situated on a secluded loop with minimal through traffic and added separation from the surrounding neighborhood, this 2,323 sq ft DR Horton home offers a great combination of privacy, convenience, and functional living. Built in 2019, the thoughtfully designed floorplan features a spacious downstairs primary suite complete with a double vanity, large walk-in closet, and private bath. Upstairs, you'll find a game room/loft that provides flexible space for a second living area, media room, home office, or playroom. The kitchen is designed for both everyday living and entertaining, featuring granite countertops, stainless steel appliances, 42-inch upper cabinets, abundant storage, and an oversized peninsula with bar seating that serves as the heart of the home. Step outside to enjoy the covered patio and backyard offering usable outdoor space for entertaining, pets, play, gardening, or future outdoor enhancements. The HOA privacy fence and greenbelt backdrop create a peaceful setting with no rear neighbors. Additional highlights include a climate-controlled garage equipped with a mini-split system and customizable permanent exterior lighting that allows you to personalize the home's appearance year-round without the hassle of seasonal installation. Residents enjoy access to community amenities including a swimming pool, playground, sports court, basketball court, picnic area, and BBQ grills. Conveniently located with easy access to major highways, shopping, dining, and area employers.
Listing courtesy of Listing Agent: Joe Cuellar (joe.cuellar@lptrealty.com) from Listing Office: LPT Realty, LLC.
IDX information is provided exclusively for consumers' personal, non-commercial use, that it may not be used for any purpose other than to identify prospective properties consumers may be interested in purchasing, and that the data is deemed reliable but is not guaranteed accurate by the MLS. The MLS may, at its discretion, require use of other disclaimers as necessary to protect participants and/or the MLS from liability. 
Listings provided by LERA MLS

/u.realgeeks.media/tottenrealty/0abd627886a4-58B2AA75_24CF_417F_872E_9AC57C325687.png)