


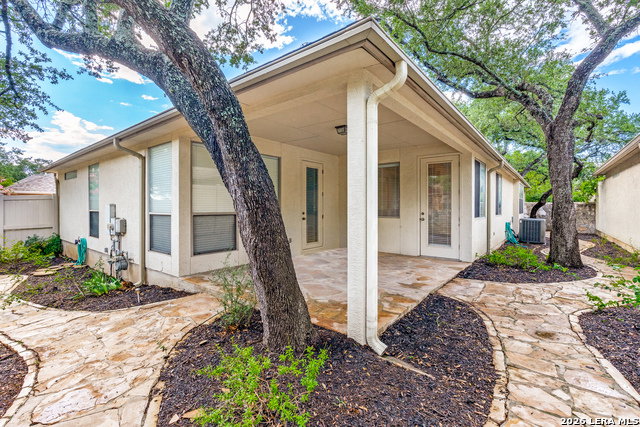


Welcome to exceptional living in the highly sought-after Emerald Forest community! Nestled beneath mature shade trees, this beautifully maintained 3-bedroom, 2.5-bath home offers an impressive blend of elegance, comfort, and functionality. You can enjoy relaxing on the large fully covered back patio, or choose the separate secluded courtyard for your morning coffee, or evening cocktail. Step inside to discover soaring ceilings, abundant natural light, and a grand entryway that creates a stunning first impression. A versatile flex space just off the entry can serve as a home office, formal dining room, sitting area, or playroom to fit your lifestyle. The spacious kitchen is designed for gathering and entertaining, featuring a large center island with cooktop, bar seating, generous counter space, and ample storage. The open-concept layout flows seamlessly into the living area, creating an inviting atmosphere for family and friends. Retreat to the private primary suite featuring a relaxing garden tub, an extra-large Texas-sized walk-in shower, and an oversized walk-in closet with beautiful built-ins and extensive storage. Throughout the home, you'll find more spacious built-in cabinetry and thoughtfully designed storage solutions that maximize both style and function. The oversized garage is a standout feature, complete with a custom storage system that provides exceptional organization and workspace. Additional upgrades include a water softening system for added comfort and convenience. Enjoy a low-maintenance lifestyle with HOA amenities that include front yard maintenance, seasonal mulching, trash and recycling services, and outstanding neighborhood amenities. Emerald Forest offers the peace of mind of gated, guard-attended access along with a welcoming community atmosphere. This is more than a home-it's a lifestyle. Schedule your private showing today!
Listing courtesy of Listing Agent: Cristina Benson (cris@bensonrealtygroup.com) from Listing Office: Walzel Properties - Corporate.
IDX information is provided exclusively for consumers' personal, non-commercial use, that it may not be used for any purpose other than to identify prospective properties consumers may be interested in purchasing, and that the data is deemed reliable but is not guaranteed accurate by the MLS. The MLS may, at its discretion, require use of other disclaimers as necessary to protect participants and/or the MLS from liability. 
Listings provided by LERA MLS

/u.realgeeks.media/tottenrealty/0abd627886a4-58B2AA75_24CF_417F_872E_9AC57C325687.png)