


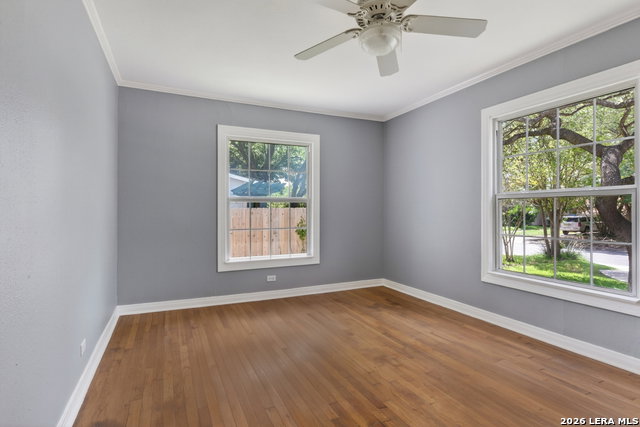


Bring the fiesta, this happy home is ready for the party! So many outdoor living areas - covered patios, a screened-in porch and the deck overlooking a luscious backyard with a custom rock woodfired grill and mature trees. Another great feature of this home is the flexibility offered by the third bedroom - it has private access from a secondary door accessed on the front covered porch and even has it's own small entry room and a half bath. If not used as a bedroom, it would make a great home office with dedicated access for a small volume of clients (please see the approved uses via the City of San Antonio zoning codes). In addition to the circular front driveway, there is also a rear entry garage with additional parking in the back. The other two bedrooms are both of ample size with multiple closets. The master bedroom has a large private ensuite bath. The cute kitchen feature glass front cabinets and easy access to the back deck. Easy to show, ready for new owner!
Listing courtesy of Listing Agent: Nena King (nking@nixrealtycompany.com) from Listing Office: Nix Realty Company.
IDX information is provided exclusively for consumers' personal, non-commercial use, that it may not be used for any purpose other than to identify prospective properties consumers may be interested in purchasing, and that the data is deemed reliable but is not guaranteed accurate by the MLS. The MLS may, at its discretion, require use of other disclaimers as necessary to protect participants and/or the MLS from liability. 
Listings provided by LERA MLS

/u.realgeeks.media/tottenrealty/0abd627886a4-58B2AA75_24CF_417F_872E_9AC57C325687.png)