


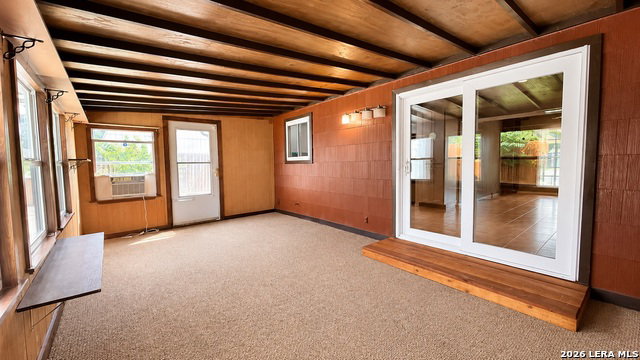


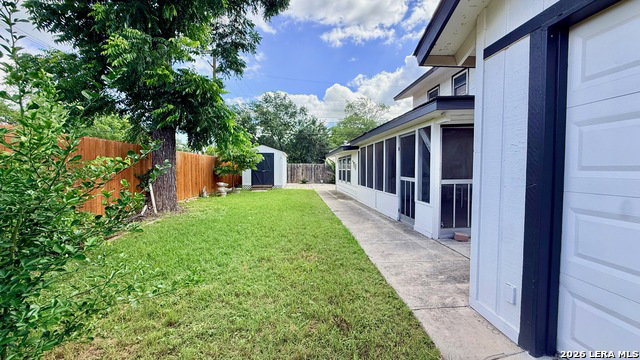


Exceptional value! Listed over $38,000 below the current BCAD tax appraisal, offering buyers a fantastic opportunity to build equity while making this home their own. Filled with character and charm, this 3-bedroom, 2.5-bath home is tucked away on a quiet cul-de-sac in a quiet northeast San Antonio neighborhood. The spacious downstairs living area provides plenty of room for gathering and entertaining, while the enclosed patio offers flexible space that can be used as a second living area, game room, hobby room, or home office. Additional features include a screened-in patio with the potential to become a private outdoor retreat, a large garage, an approximately 10' x 20' workshop, and an additional storage shed measuring approximately 8' x 16', providing exceptional space for projects, hobbies, and storage. A chairlift is currently installed on the staircase and may be left in place for accessibility needs or removed at the buyer's preference. The refrigerator comes with the home. With its versatile floor plan, abundant storage, and unique character, this home offers a rare combination of space, functionality, and opportunity. Conveniently located near shopping, dining, major highways, shopping, dining, and the airport, it is ready to welcome its next owner.
Listing courtesy of Listing Agent: Merry Harmon (kelly@kellyharmonrealestate.com) from Listing Office: JPAR San Antonio.
IDX information is provided exclusively for consumers' personal, non-commercial use, that it may not be used for any purpose other than to identify prospective properties consumers may be interested in purchasing, and that the data is deemed reliable but is not guaranteed accurate by the MLS. The MLS may, at its discretion, require use of other disclaimers as necessary to protect participants and/or the MLS from liability. 
Listings provided by LERA MLS

/u.realgeeks.media/tottenrealty/0abd627886a4-58B2AA75_24CF_417F_872E_9AC57C325687.png)