


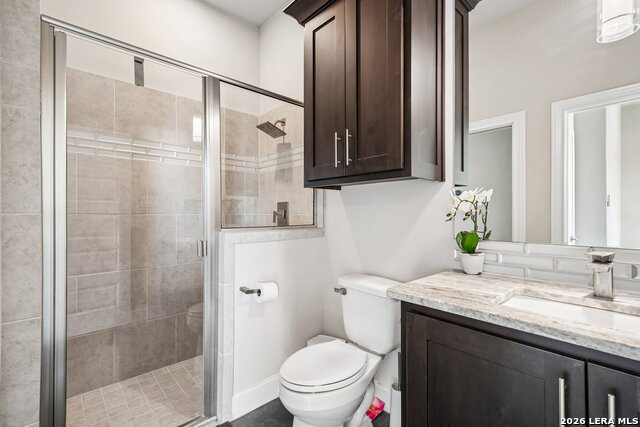


Experience elevated Hill Country living in this exceptional contemporary residence situated on a private 0.61-acre homesite in the prestigious Canyons at Scenic Loop. Offering over 3,700 square feet of thoughtfully designed living space, this 3-bedroom, 3.5-bath home showcases panoramic views, striking modern architecture, and a seamless blend of luxury and functionality. Expansive windows fill the home with natural light, while polished concrete floors and designer finishes create a sophisticated yet comfortable atmosphere. The open-concept floor plan centers around a chef's kitchen featuring a dramatic waterfall island, premium appliances, abundant cabinetry, and effortless flow into the spacious living and dining areas. Designed for entertaining, the home includes a dedicated bar lounge, multiple wine and beverage stations, custom built-ins, and a private fitness studio with inspiring Hill Country views. Upstairs, a versatile loft provides additional living space, while the primary suite serves as a true retreat with a spa-like bath, custom boutique-style closet, private laundry area, dedicated office, coffee and wine bar, and a covered balcony overlooking the surrounding landscape. Outdoor living is equally impressive with a sparkling pool, elevated spa, expansive patio, covered entertaining space, and multiple seating areas designed to take full advantage of the breathtaking views. Located in one of San Antonio's premier luxury communities, this remarkable property offers privacy, modern design, and resort-style living just minutes from the city.
Listing courtesy of Listing Agent: Sabrina Maddry (sabrina@sabrinamaddry.com) from Listing Office: Keeping It Realty.
IDX information is provided exclusively for consumers' personal, non-commercial use, that it may not be used for any purpose other than to identify prospective properties consumers may be interested in purchasing, and that the data is deemed reliable but is not guaranteed accurate by the MLS. The MLS may, at its discretion, require use of other disclaimers as necessary to protect participants and/or the MLS from liability. 
Listings provided by LERA MLS

/u.realgeeks.media/tottenrealty/0abd627886a4-58B2AA75_24CF_417F_872E_9AC57C325687.png)