


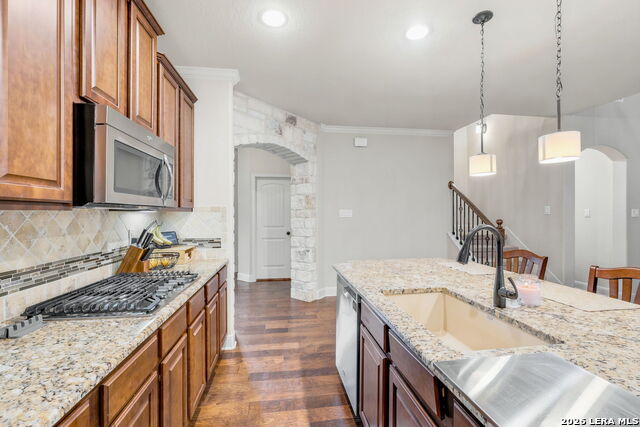


Welcome to this stunning, energy-efficient home nestled in a highly sought-after, quiet gated neighborhood in the Willis Ranch community. This meticulously maintained home features a highly desirable open floor plan highlighted by luxury wood flooring and a remarkably spacious living room perfect for both relaxing and entertaining. Designed with modern living in mind, the property boasts a large home office that easily doubles as a game room or whatever fits your needs. Buyers utilizing smart home searches will appreciate the cutting-edge solar shingle roof, which provides the home with an exceptionally low utility bill year-round. Every detail of this interior emphasizes comfort and high-end finishes, providing a turnkey, move-in-ready experience for those searching for premium, energy-efficient homes. Step outside to your private backyard retreat, where a stunning back porch fireplace offers the ideal setting for cozy evenings and year-round outdoor entertaining. Beyond the exceptional features of the property itself, the home is zoned for highly rated Comal ISD campuses, including Kinder Ranch Elementary, Pieper Ranch Middle, and Pieper High School. Enjoy the absolute convenience of premier shopping, grocery, and dining at the nearby Village at Stone Oak, as well as world-class golf and resort amenities at TPC San Antonio, all located within a brief 5-mile radius. For military professionals, this prime location offers an accessible, sub-30-minute commute to both JBSA-Randolph and Fort Sam Houston. Blending luxury, sustainability, and an unbeatable location, this exceptional property is a rare find in today's market.
Listing courtesy of Listing Agent: Christopher Pate (cpate@levirodgersgroup.com) from Listing Office: Levi Rodgers Real Estate Group.
IDX information is provided exclusively for consumers' personal, non-commercial use, that it may not be used for any purpose other than to identify prospective properties consumers may be interested in purchasing, and that the data is deemed reliable but is not guaranteed accurate by the MLS. The MLS may, at its discretion, require use of other disclaimers as necessary to protect participants and/or the MLS from liability. 
Listings provided by LERA MLS

/u.realgeeks.media/tottenrealty/0abd627886a4-58B2AA75_24CF_417F_872E_9AC57C325687.png)