


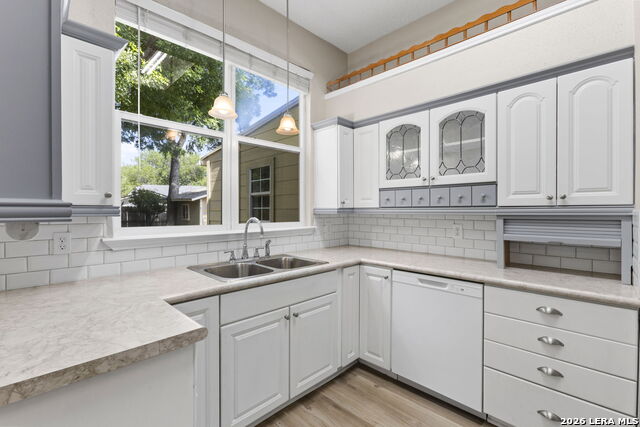


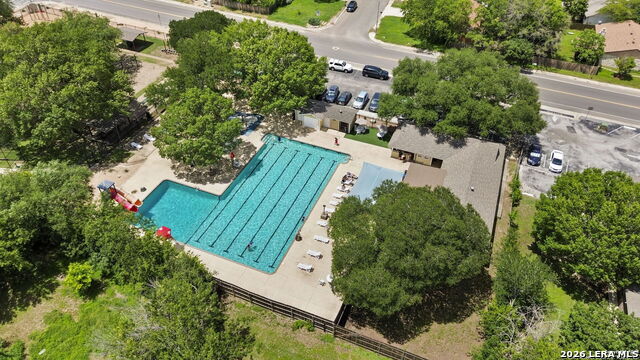


Three bedroom, two and a half bath home offering approximately 1,681 square feet in an established Northwest San Antonio community. Recent updates include fresh interior and exterior paint, a newer HVAC system, and an upgraded water heater. The home features soaring ceilings in the living room, creating an open feel, along with a fireplace and easy to maintain flooring throughout the main living areas. The kitchen includes updated cabinetry and serves as a central gathering space for everyday living. A formal dining room or secondary living area provides additional flexibility within the floor plan. A converted garage with air conditioning and private exterior access offers additional usable space that may accommodate a variety of needs, including office, recreation, hobby, or storage use. The home also includes a separate office or flex space. Bedrooms feature carpet flooring, while the remainder of the home offers low maintenance surfaces. The thoughtful layout and recent improvements contribute to the home's move in ready appeal. Community amenities include parks, swimming pools, basketball courts, playgrounds, and walking areas. Conveniently located near major highways, shopping, dining, and entertainment options. Pls see list of all upgrades for more details.
Listing courtesy of Listing Agent: John Espinosa (jmoses@cbharper.com) from Listing Office: Coldwell Banker D'Ann Harper, REALTOR.
IDX information is provided exclusively for consumers' personal, non-commercial use, that it may not be used for any purpose other than to identify prospective properties consumers may be interested in purchasing, and that the data is deemed reliable but is not guaranteed accurate by the MLS. The MLS may, at its discretion, require use of other disclaimers as necessary to protect participants and/or the MLS from liability. 
Listings provided by LERA MLS

/u.realgeeks.media/tottenrealty/0abd627886a4-58B2AA75_24CF_417F_872E_9AC57C325687.png)