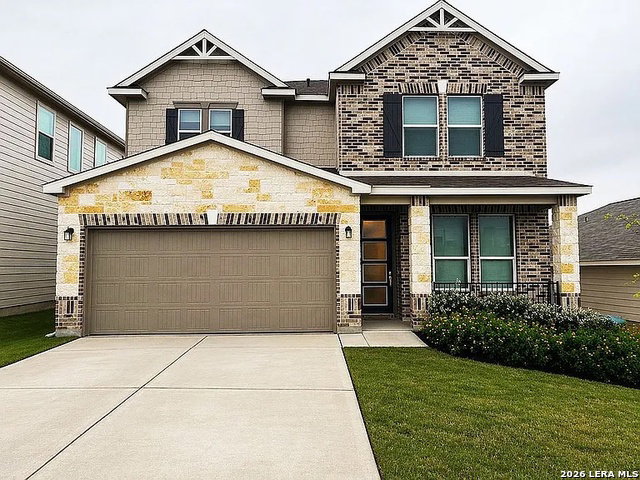


Welcome to 5015 Galvan Manor - where modern design meets everyday comfort in the heart of Converse, TX. Built in 2024, this beautifully crafted two-story home offers 4 spacious bedrooms, 3 full bathrooms, and 2,701 square feet of thoughtfully designed living space - all in the sought-after 78109 zip code, minutes from Randolph AFB, major highways, and the best of Northeast San Antonio. From the moment you walk in, soaring 9-ft. first-floor ceilings set the tone for a home that feels open, airy, and made to impress. The heart of the home is a stunning chef's kitchen featuring Woodmont Cody 42-inch upper cabinets, upgraded Whirlpool appliances, an elegant Emser tile backsplash, Aspen White granite countertops, and an extended breakfast bar - perfect for morning coffee or entertaining guests. The open-concept layout flows seamlessly from the kitchen into the dining and living areas, creating an inviting space for both everyday living and hosting. A full bedroom and bath on the main floor adds flexibility for guests, in-laws, or a private home office. Upstairs you'll find the generous primary suite - a true retreat featuring a spa-style en-suite bath, dual vanities, and a large walk-in closet. Two additional well-sized bedrooms and a full bath round out the upper level, offering plenty of room for the whole family. With a 2-car garage, low-maintenance yard, and a location that puts you close to shopping, dining, schools, and easy access to I-10 and Loop 1604, this home truly has it all.
Listing courtesy of Listing Agent: Kyle Ledford (Kyle.ledford@kw.com) from Listing Office: Keller Williams Realty.
IDX information is provided exclusively for consumers' personal, non-commercial use, that it may not be used for any purpose other than to identify prospective properties consumers may be interested in purchasing, and that the data is deemed reliable but is not guaranteed accurate by the MLS. The MLS may, at its discretion, require use of other disclaimers as necessary to protect participants and/or the MLS from liability. 
Listings provided by LERA MLS

/u.realgeeks.media/tottenrealty/0abd627886a4-58B2AA75_24CF_417F_872E_9AC57C325687.png)