


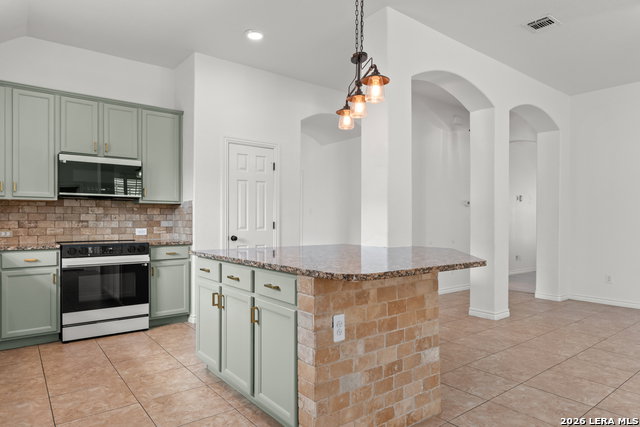


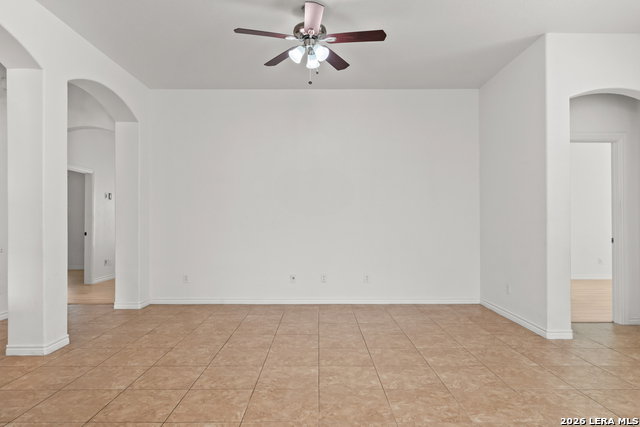


Open House, Sunday July 26th | 11AM-2PM. Welcome to this beautifully updated single-story home located on a quiet cul-de-sac in the highly desirable gated community of Trinity Oaks. From the moment you arrive, you'll appreciate the charming curb appeal and inviting front porch. The thoughtfully designed floor plan offers abundant natural light, open-concept living, and functional separation throughout. The home features plantation shutters, fresh interior and exterior paint, updated lighting fixtures, and a combination of tile and luxury vinyl plank flooring. The kitchen serves as the heart of the home and features granite countertops, a large center island, custom-painted cabinetry with updated hardware, a new microwave and stove, and abundant cabinet and counter space. It flows seamlessly into the breakfast area and living room, creating an inviting space for everyday living and entertaining. Privately tucked away at the rear of the home, the primary suite offers a peaceful retreat with a bay window sitting area, a spacious walk-in closet with a custom organization system, and a recently renovated bathroom. The stunning walk-in shower showcases floor-to-ceiling tile, frameless glass, matte black fixtures, and designer finishes. The secondary bedrooms are thoughtfully positioned away from the primary suite, offering privacy for family members or guests and between the bedrooms, you'll find a flex room that can easily serve as a game room, playroom, fitness area, or second living space. Additional highlights include a recently installed water heater and water softener, a garage door motor replaced in 2024, and a new class 3 roof installed in 2025. Step outside to enjoy the spacious covered patio overlooking the recently landscaped backyard, creating the ideal setting for entertaining, grilling, or relaxing evenings outdoors. Conveniently located near everyday shopping, dining, and entertainment, with easy access to US-281 and Loop 1604, this home is also zoned to highly rated Comal ISD schools. Neighborhood amenities include a pool and playground. Schedule your showing today! VA Assumable Loan 2.875!
Listing courtesy of Listing Agent: Jose Chavarria (chavarrialopezjose@gmail.com) from Listing Office: Texas Premier Realty.
IDX information is provided exclusively for consumers' personal, non-commercial use, that it may not be used for any purpose other than to identify prospective properties consumers may be interested in purchasing, and that the data is deemed reliable but is not guaranteed accurate by the MLS. The MLS may, at its discretion, require use of other disclaimers as necessary to protect participants and/or the MLS from liability. 
Listings provided by LERA MLS

/u.realgeeks.media/tottenrealty/0abd627886a4-58B2AA75_24CF_417F_872E_9AC57C325687.png)