


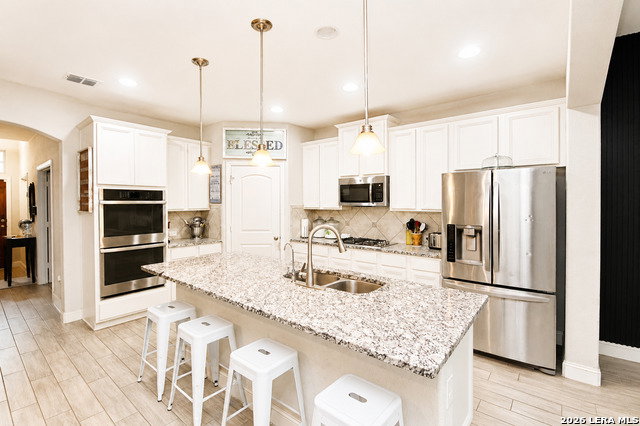


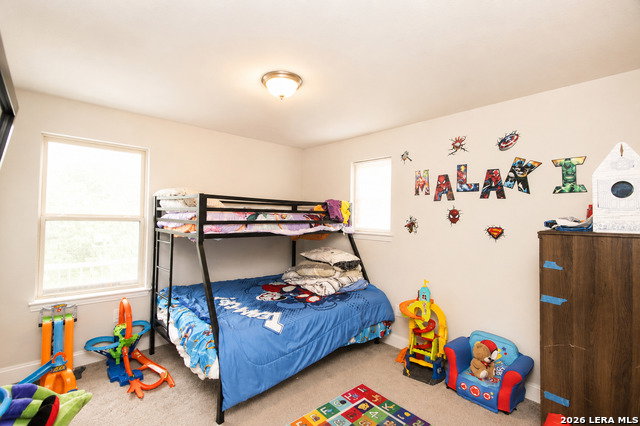


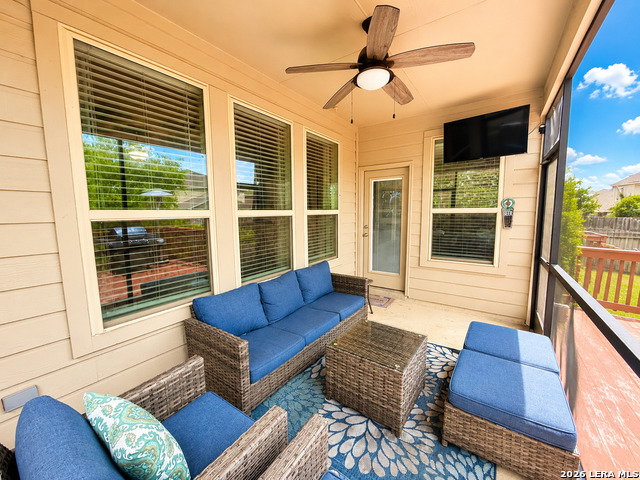


ASSUMABLE LOAN AT 3.125 interest rate with qualified buyer! Welcome to this beautifully appointed 4-bedroom, 3.5-bath home that perfectly blends comfort, style, and functionality. Thoughtfully designed with spacious living areas and versatile rooms throughout, this home offers everything today's buyers are looking for. The heart of the home is the chef-inspired kitchen featuring gorgeous white cabinetry, granite countertops, double ovens, abundant prep space, and an open layout that seamlessly connects to the main living area. Gather around the cozy stone fireplace in the spacious family room, where natural light and warm finishes create an inviting atmosphere for everyday living and entertaining. The private primary suite is a true retreat, offering generous space and a spa-like ensuite bathroom complete with dual vanities, a stunning oversized walk-in shower, and a large walk-in closet. Additional bedrooms provide comfortable accommodations for family and guests, while the dedicated media room creates the perfect setting for movie nights, gaming, or cheering on your favorite team. Need extra space? The expansive game room offers endless possibilities for recreation, a playroom, fitness area, or second living space. A dedicated home office provides a quiet and productive environment for remote work, studying, or managing household affairs. Step outside and discover one of the home's most impressive features-a screened-in porch overlooking the backyard, creating the perfect space to enjoy morning coffee, outdoor dining, or relaxing evenings free from the elements. The adjoining deck offers additional room for grilling, entertaining, and enjoying the outdoors year-round. Additional highlights include beautifully designed bathrooms, spacious secondary bedrooms, abundant storage, a functional laundry room, and a large garage with room for vehicles, hobbies, and organization. Located in a highly sought-after Northwest community, this exceptional home offers convenient access to shopping, dining, major employers, entertainment, and top local amenities. With its thoughtful floor plan, multiple gathering spaces, dedicated office, media room, game room, screened porch, and outdoor living areas, this home truly has room for everyone and everything. Don't miss the opportunity to make this remarkable property your next home.
Listing courtesy of Listing Agent: Linda Sanchez (lmnelson34@gmail.com) from Listing Office: Hall American Realty.
IDX information is provided exclusively for consumers' personal, non-commercial use, that it may not be used for any purpose other than to identify prospective properties consumers may be interested in purchasing, and that the data is deemed reliable but is not guaranteed accurate by the MLS. The MLS may, at its discretion, require use of other disclaimers as necessary to protect participants and/or the MLS from liability. 
Listings provided by LERA MLS

/u.realgeeks.media/tottenrealty/0abd627886a4-58B2AA75_24CF_417F_872E_9AC57C325687.png)