


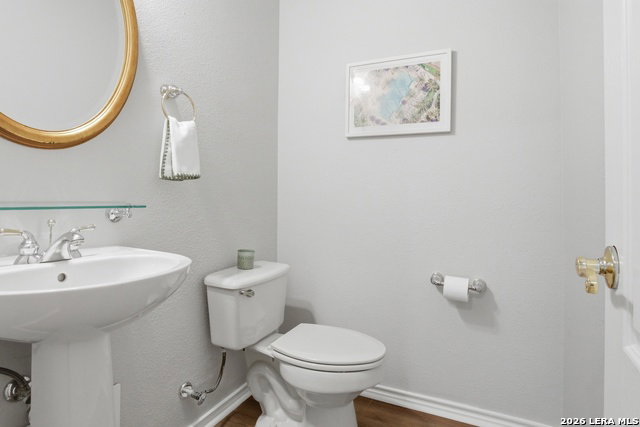


Ideally situated toward the end of a quiet cul-de-sac in sought-after Oakwell Farms, this beautifully maintained 3-bedroom, 2.5-bath home offers 2,801 square feet of thoughtfully designed living space within a gated and guarded community. Featuring two spacious living areas, high ceilings, and abundant natural light, the home provides the perfect balance of comfort, functionality, and timeless appeal. A dedicated study with a charming bay window offers a versatile space for a home office, playroom, or game room. The inviting living spaces flow seamlessly throughout the home and are anchored by a cozy gas fireplace, creating an ideal setting for both everyday living and entertaining. The island kitchen features a large walk-in pantry and opens to a charming breakfast nook overlooking the backyard. The spacious primary suite serves as a private retreat, complete with direct access to the covered patio, a large walk-in closet, double vanities, a separate shower, and a garden tub and large linen closet. Secondary bedrooms offer ample space for family and guests. Built in 1999 and meticulously cared for, the home also features a two-car garage, generous storage throughout, and a covered patio perfect for outdoor enjoyment. Pride of ownership is evident at every turn, making this home truly move-in ready. Residents of Oakwell Farms enjoy exceptional amenities, including walking trails, a community pool, tennis and pickle ball courts, playgrounds, beautifully maintained green spaces, and 24-hour guarded access. Conveniently located near the airport, downtown San Antonio, The Pearl, and premier shopping and dining, this home offers an outstanding opportunity to enjoy one of San Antonio's most desirable gated communities.
Listing courtesy of Listing Agent: Elizabeth Vita (elizabethvita.parkpropertiestx@gmail.com) from Listing Office: Park Properties.
IDX information is provided exclusively for consumers' personal, non-commercial use, that it may not be used for any purpose other than to identify prospective properties consumers may be interested in purchasing, and that the data is deemed reliable but is not guaranteed accurate by the MLS. The MLS may, at its discretion, require use of other disclaimers as necessary to protect participants and/or the MLS from liability. 
Listings provided by LERA MLS

/u.realgeeks.media/tottenrealty/0abd627886a4-58B2AA75_24CF_417F_872E_9AC57C325687.png)