


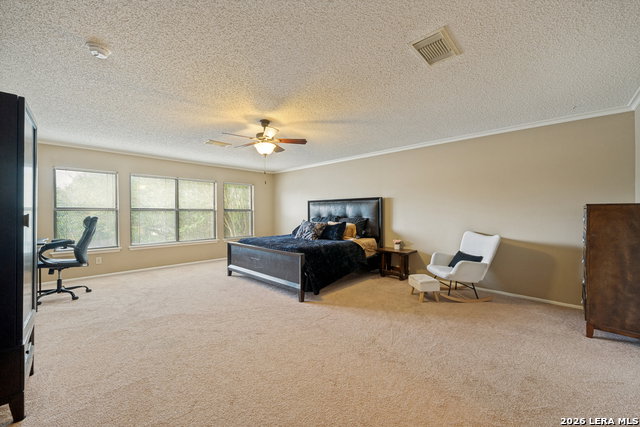


Imagine enjoying a beautiful pool and hot tub with your family and friends as part of a spacious home, in a family-friendly neighborhood... and at an affordable price! Sounds too good to be true? Not with this 3 bedroom, 2.5 bath home featuring a comfortable living/dining area, spacious kitchen with recently installed range, microwave oven, dishwasher, and sink. The oversized pantry/utility area allows you to store your food, supplies, and other needed items with room to spare. Add to that a family or bonus room, a large primary bedroom and bath and two secondary bedrooms that offer space for everyone, and you have a winning combination. The backyard off the large covered patio is very private with a greenbelt area behind that insures that you won't have neighbors too close, so you can take full advantage of your pool and hot tub. You cannot find another home offering this may features, with a gorgeous pool and hot tub in this price range. Take advantage of this opportunity before it is gone.
Listing courtesy of Listing Agent: James Shaw (jimhshaw1@gmail.com) from Listing Office: Century 21 The Hills Realty.
IDX information is provided exclusively for consumers' personal, non-commercial use, that it may not be used for any purpose other than to identify prospective properties consumers may be interested in purchasing, and that the data is deemed reliable but is not guaranteed accurate by the MLS. The MLS may, at its discretion, require use of other disclaimers as necessary to protect participants and/or the MLS from liability. 
Listings provided by LERA MLS

/u.realgeeks.media/tottenrealty/0abd627886a4-58B2AA75_24CF_417F_872E_9AC57C325687.png)