


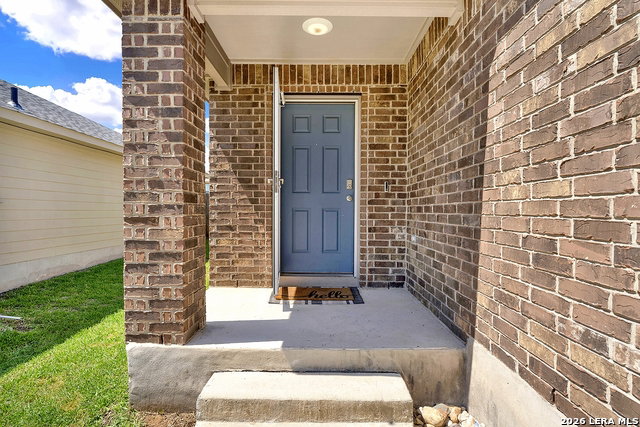


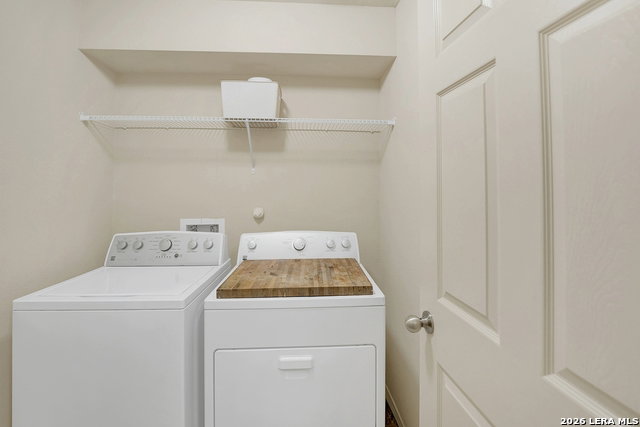


Priced well below the county appraised value! Welcome to 1544 Gateshead Drive in Seguin, Texas, where value, comfort, and opportunity come together! Now offered at just $214,500, this move-in ready 4-bedroom, 2-bathroom also includes $5,000 in concessions to use toward closing costs, an interest rate buy-down, or other allowable expenses, plus a $600 home warranty allowance for added peace of mind. Inside, you'll love the spacious open-concept, split-bedroom floor plan designed for both everyday living and entertaining. The oversized eat-in kitchen features abundant cabinetry, a custom built-in buffet, and all appliances convey, including a newer refrigerator and newer microwave, making moving in even easier. Thoughtful updates such as shiplap accent walls in the entryway, living room, and kitchen add warmth and character throughout the home. The private primary suite is tucked away from the secondary bedrooms, creating a peaceful retreat at the end of the day. Step outside to the large backyard deck, perfect for grilling, relaxing, or entertaining family and friends. Located in an established community with a neighborhood pool, clubhouse, playground, and walking trails, this home offers an incredible combination of space, amenities, and affordability. With its new price, generous seller incentives, and exceptional value, this home deserves a spot at the top of your must-see list. Schedule your private showing today before this opportunity is gone!
Listing courtesy of Listing Agent: Shaunna Hanover (shaunnahanover@gmail.com) from Listing Office: Keller Williams Heritage.
IDX information is provided exclusively for consumers' personal, non-commercial use, that it may not be used for any purpose other than to identify prospective properties consumers may be interested in purchasing, and that the data is deemed reliable but is not guaranteed accurate by the MLS. The MLS may, at its discretion, require use of other disclaimers as necessary to protect participants and/or the MLS from liability. 
Listings provided by LERA MLS

/u.realgeeks.media/tottenrealty/0abd627886a4-58B2AA75_24CF_417F_872E_9AC57C325687.png)